Nida Kule — Canet Office
A contemporary office shaped by material and flow
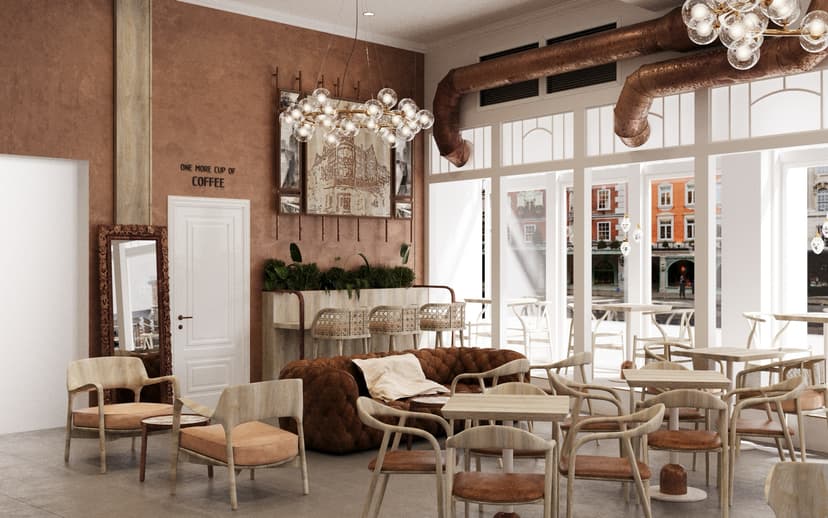
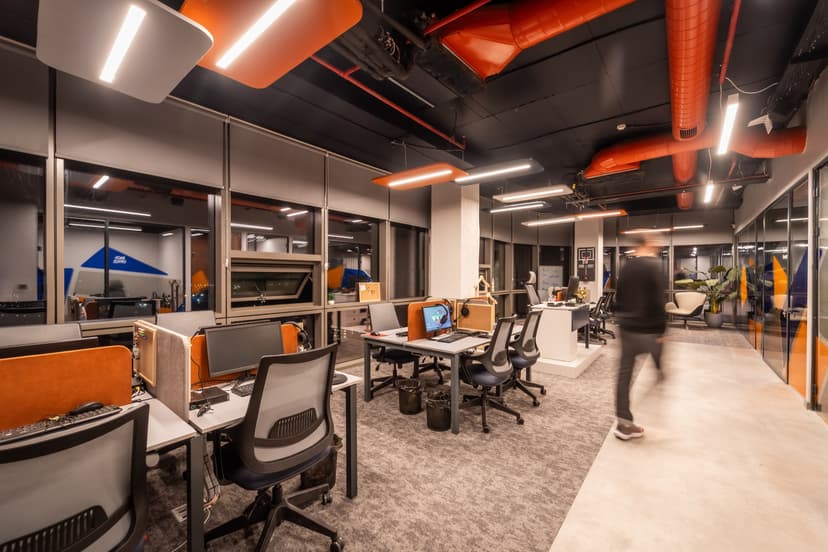
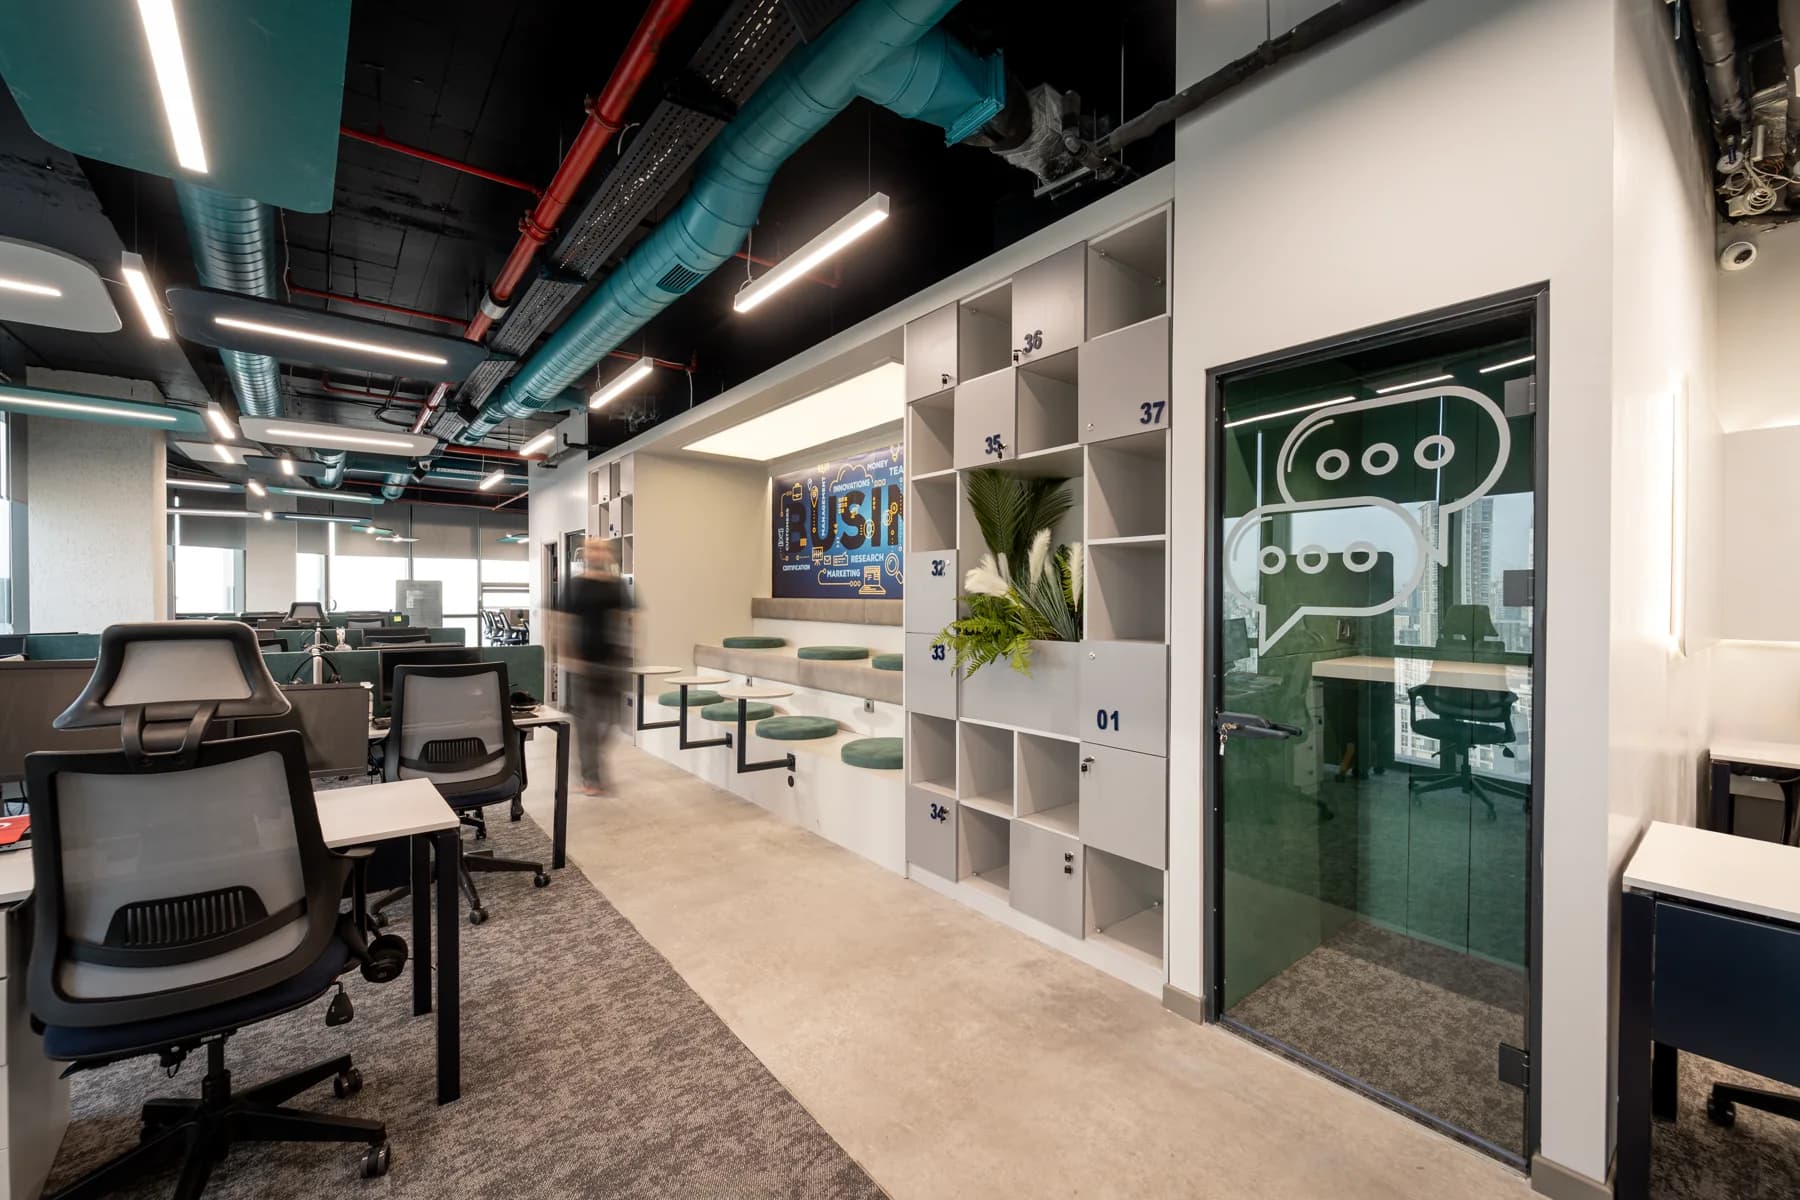
The Nida Kule Canet office was developed around a flexible spatial concept that supports modern working culture. Open office areas, shared spaces for social interaction, and units that need privacy sit in a clear, readable layout.
Exposed services with baffle and acoustic ceiling panels add technical depth; lighting scenarios keep the floor evenly lit. Hungarian parquet warms the work zones while harder industrial surfaces mark circulation. Graphic panels, coloured glass, planting, and custom furniture give the office a distinct identity without losing comfort or efficiency.
Enquire About a Similar ProjectProject Overview
Project Gallery
A set of angles that reflect the spirit of the project, from living detail to materials, lighting, and elements designed specifically for the space.
Simplicity with purpose
We built on the idea of quiet luxury, where the space relies not on excess but on material quality, balanced colour, precise lighting, and detail designed to serve everyday use.
Natural materials
Wood, stone, warm fabrics, and calm finishes create a sense of comfort and depth.
Openness & comfort
An interior layout that lets movement and light flow, while keeping each area private.
Timeless detail
Design choices untied to passing trends, giving the space lasting aesthetic value.