Nexus PR Consulting Office
A prestigious room that still works hard
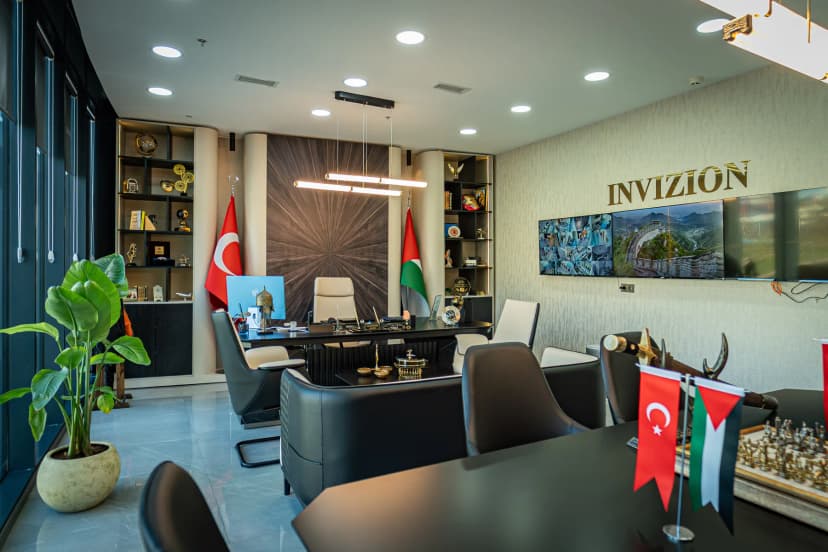
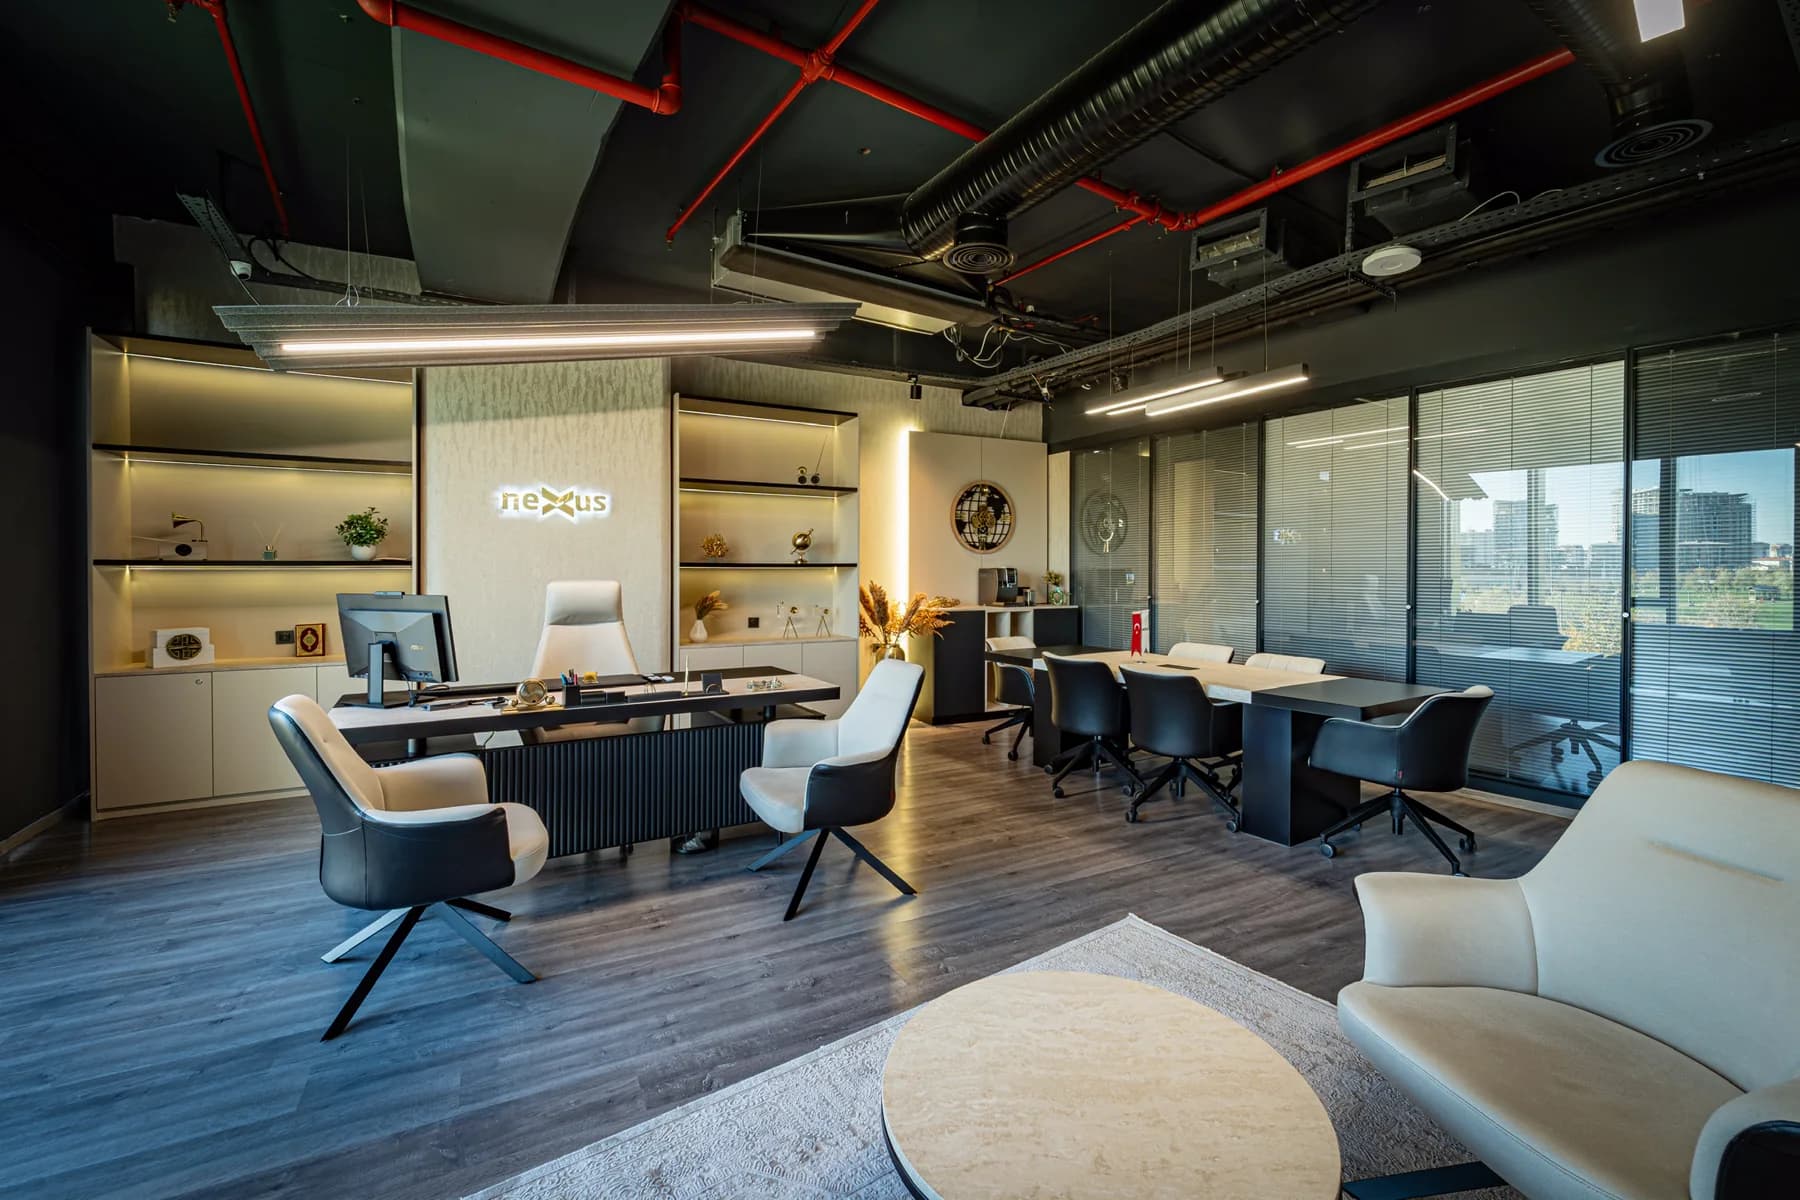
Located in Başakşehir, the Nexus office brings a refined, minimal touch to a modern workplace. Windows are placed to pull in daylight; light-coloured furniture keeps the room bright and open. Lighting fixtures set into the industrial ceiling add character without clutter.
Comfortable seating and a clear desk layout make meetings efficient. Every detail is there to balance look and use — a small floor that still reads as a confident brand environment.
Enquire About a Similar ProjectProject Overview
Project Gallery
A set of angles that reflect the spirit of the project, from living detail to materials, lighting, and elements designed specifically for the space.
Simplicity with purpose
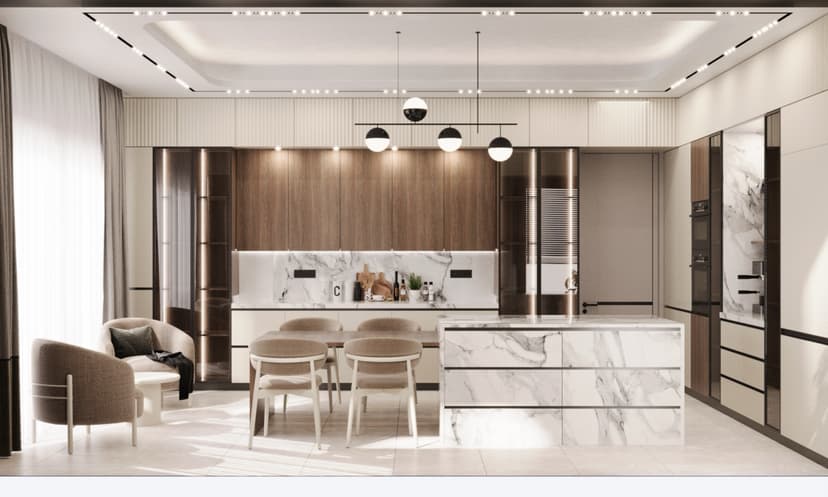
We built on the idea of quiet luxury, where the space relies not on excess but on material quality, balanced colour, precise lighting, and detail designed to serve everyday use.
Natural materials
Wood, stone, warm fabrics, and calm finishes create a sense of comfort and depth.
Openness & comfort
An interior layout that lets movement and light flow, while keeping each area private.
Timeless detail
Design choices untied to passing trends, giving the space lasting aesthetic value.