Mavera Villas
Timeless elegance, planned as one villa
Located in Başakşehir, Mavera Villas was designed by RAVA Interiors as a blend of classical architectural elements and modern living. The project is marked by its façade details, natural stone cladding, and a strong entrance composition.
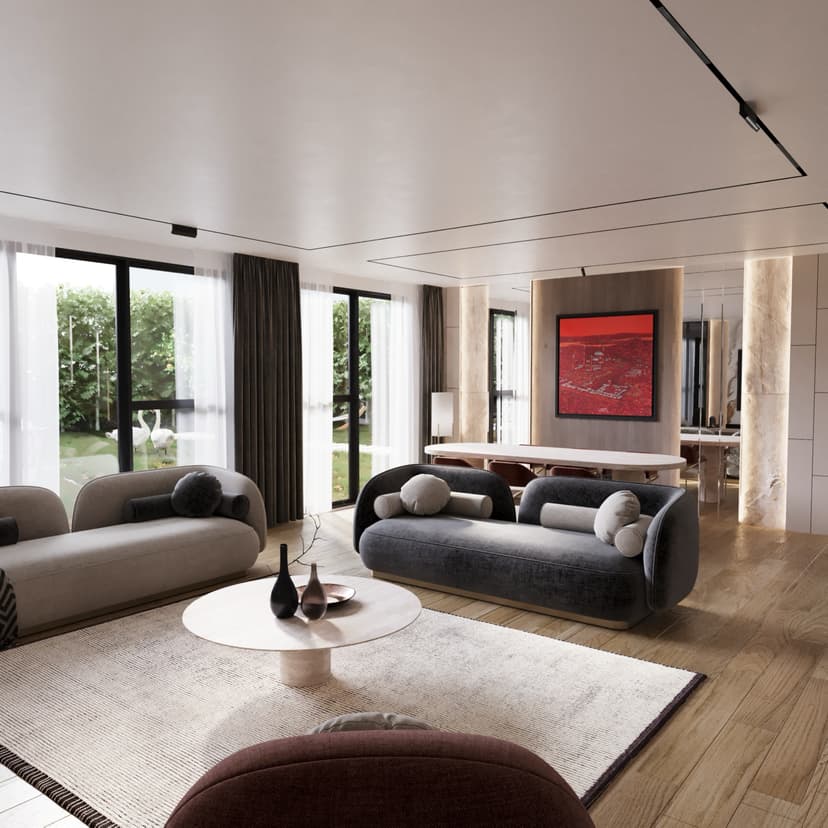
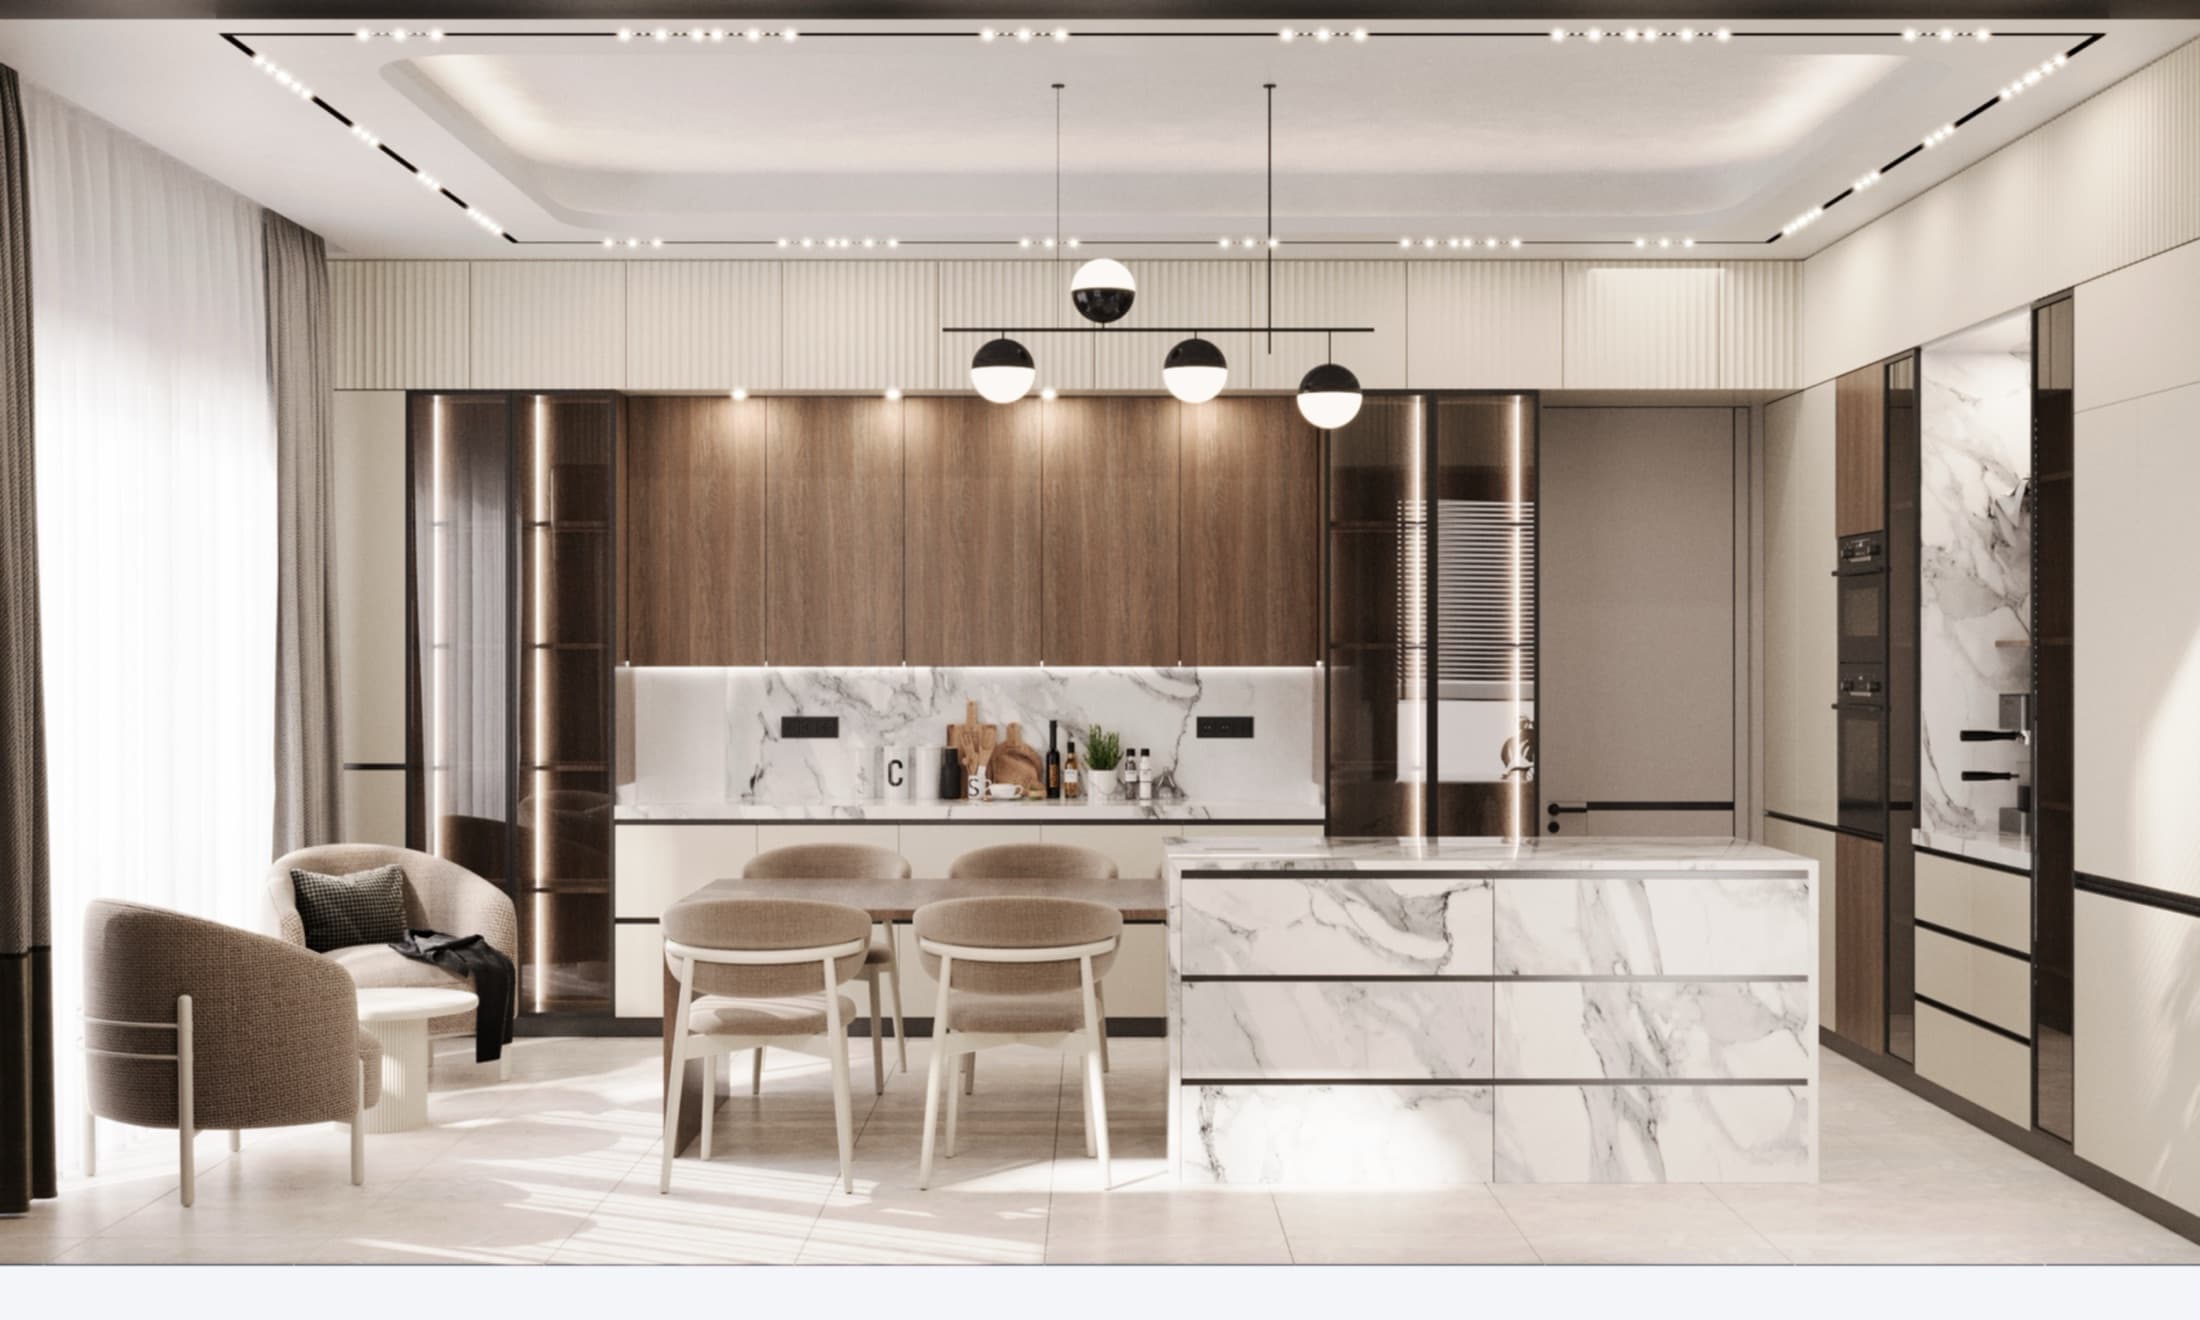
Each 470 m² villa is planned with generous interiors, open-plan rooms that take daylight, and a functional layout. The interior puts elegance and comfort on the same level — a complete design that holds aesthetics, use, and finish together.
Enquire About a Similar ProjectProject Overview
Project Gallery
A set of angles that reflect the spirit of the project, from living detail to materials, lighting, and elements designed specifically for the space.
Simplicity with purpose
We built on the idea of quiet luxury, where the space relies not on excess but on material quality, balanced colour, precise lighting, and detail designed to serve everyday use.
Natural materials
Wood, stone, warm fabrics, and calm finishes create a sense of comfort and depth.
Openness & comfort
An interior layout that lets movement and light flow, while keeping each area private.
Timeless detail
Design choices untied to passing trends, giving the space lasting aesthetic value.