Invizion Office — Kuzey Yakası
A modern office that carries the brand
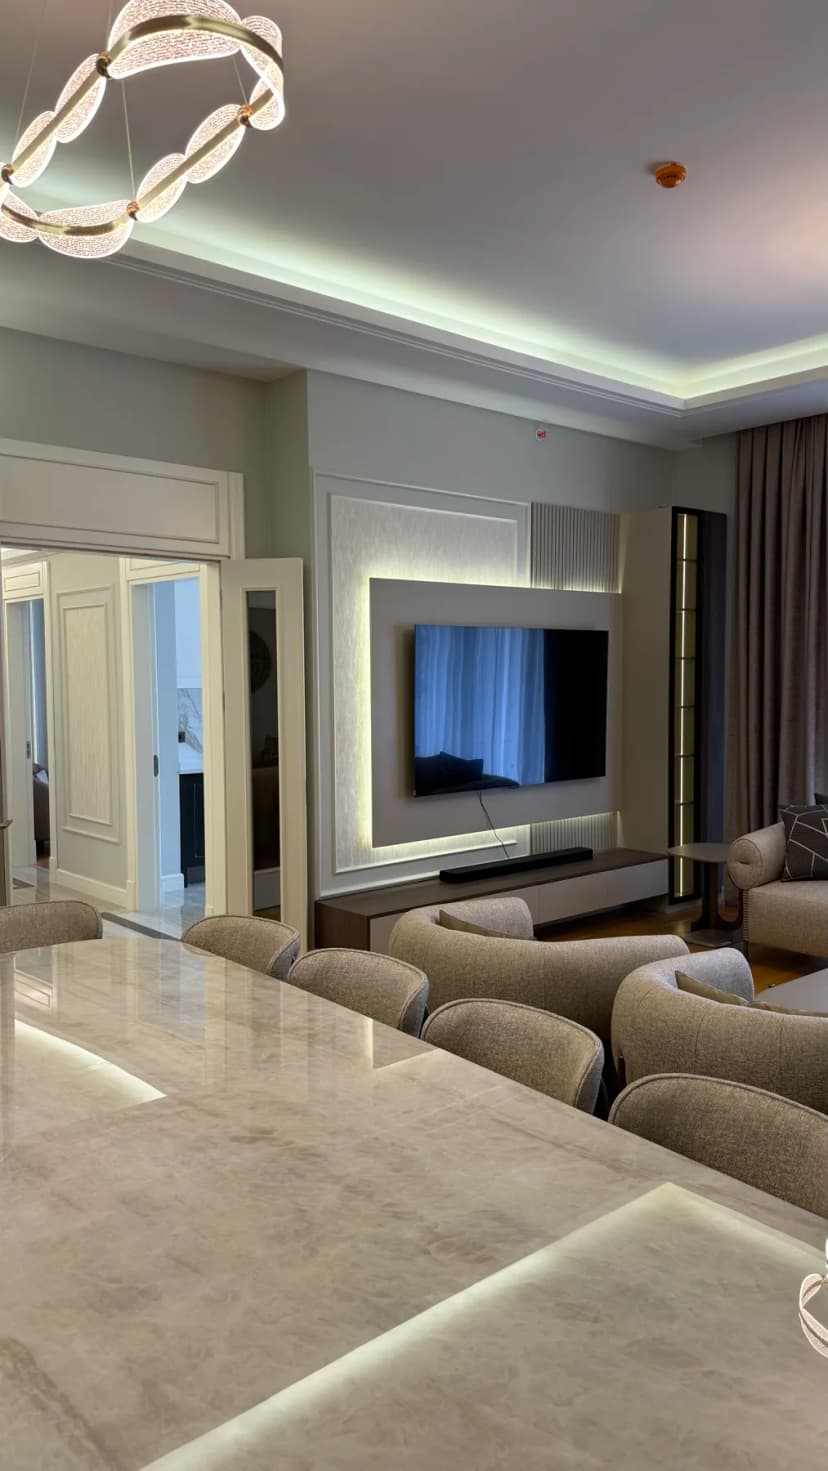
This Invizion office merges brand identity with functional modern architecture from the first step inside. The reception is anchored by a sweeping grey-marble desk against a textured royal-blue wall; the gold shield logo is backlit, and warm vertical timber slats screen the lounge. Floor-to-ceiling glass frames the commercial district; an undulating LED track leads down a reflective marble hallway into the private zones.
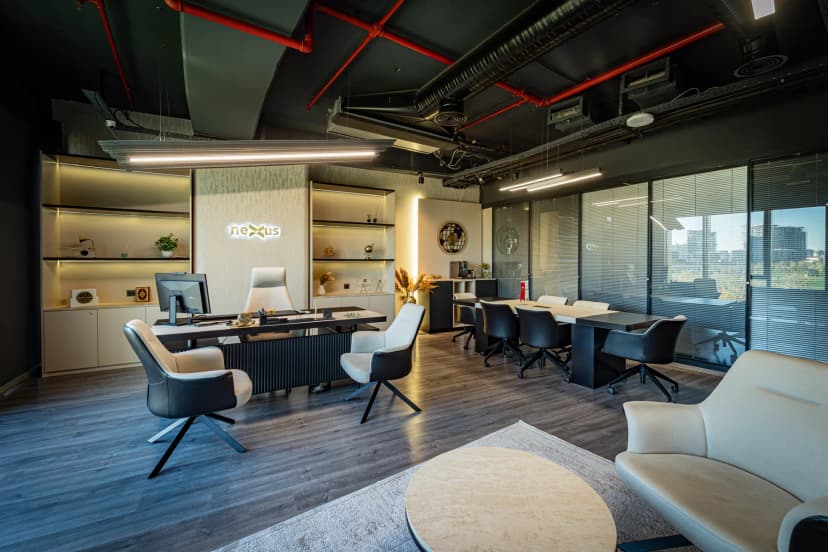
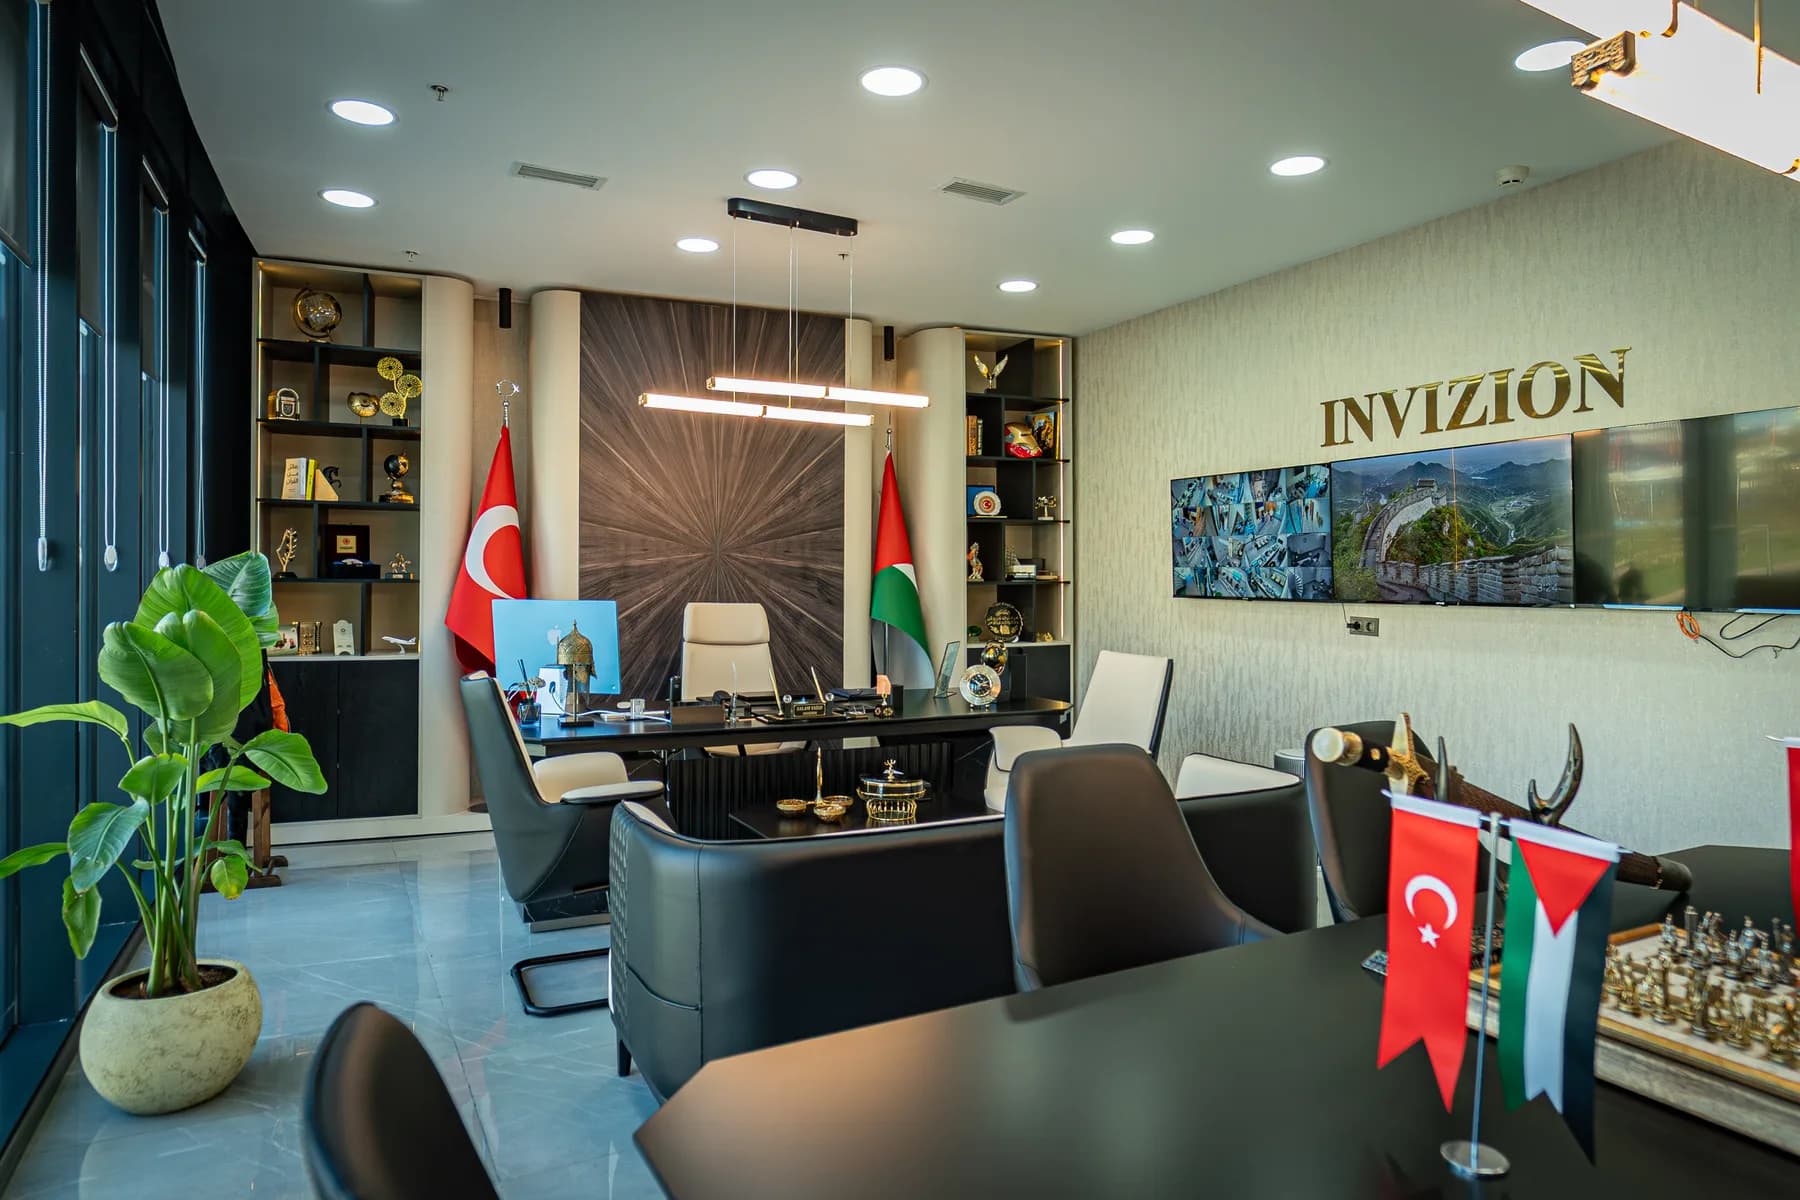
The executive suite keeps the same language — glass curtain walls, polished grey floor, custom joinery — with a collaborative hub and a tailored library wall: dark patterned timber, cove-lit shelves, and a display of personal pieces that make the room both a workplace and a portrait of the client.
Enquire About a Similar ProjectProject Overview
Project Gallery
A set of angles that reflect the spirit of the project, from living detail to materials, lighting, and elements designed specifically for the space.
Simplicity with purpose
We built on the idea of quiet luxury, where the space relies not on excess but on material quality, balanced colour, precise lighting, and detail designed to serve everyday use.
Natural materials
Wood, stone, warm fabrics, and calm finishes create a sense of comfort and depth.
Openness & comfort
An interior layout that lets movement and light flow, while keeping each area private.
Timeless detail
Design choices untied to passing trends, giving the space lasting aesthetic value.