Ozan B. Villa
Calm, open living for a modern family
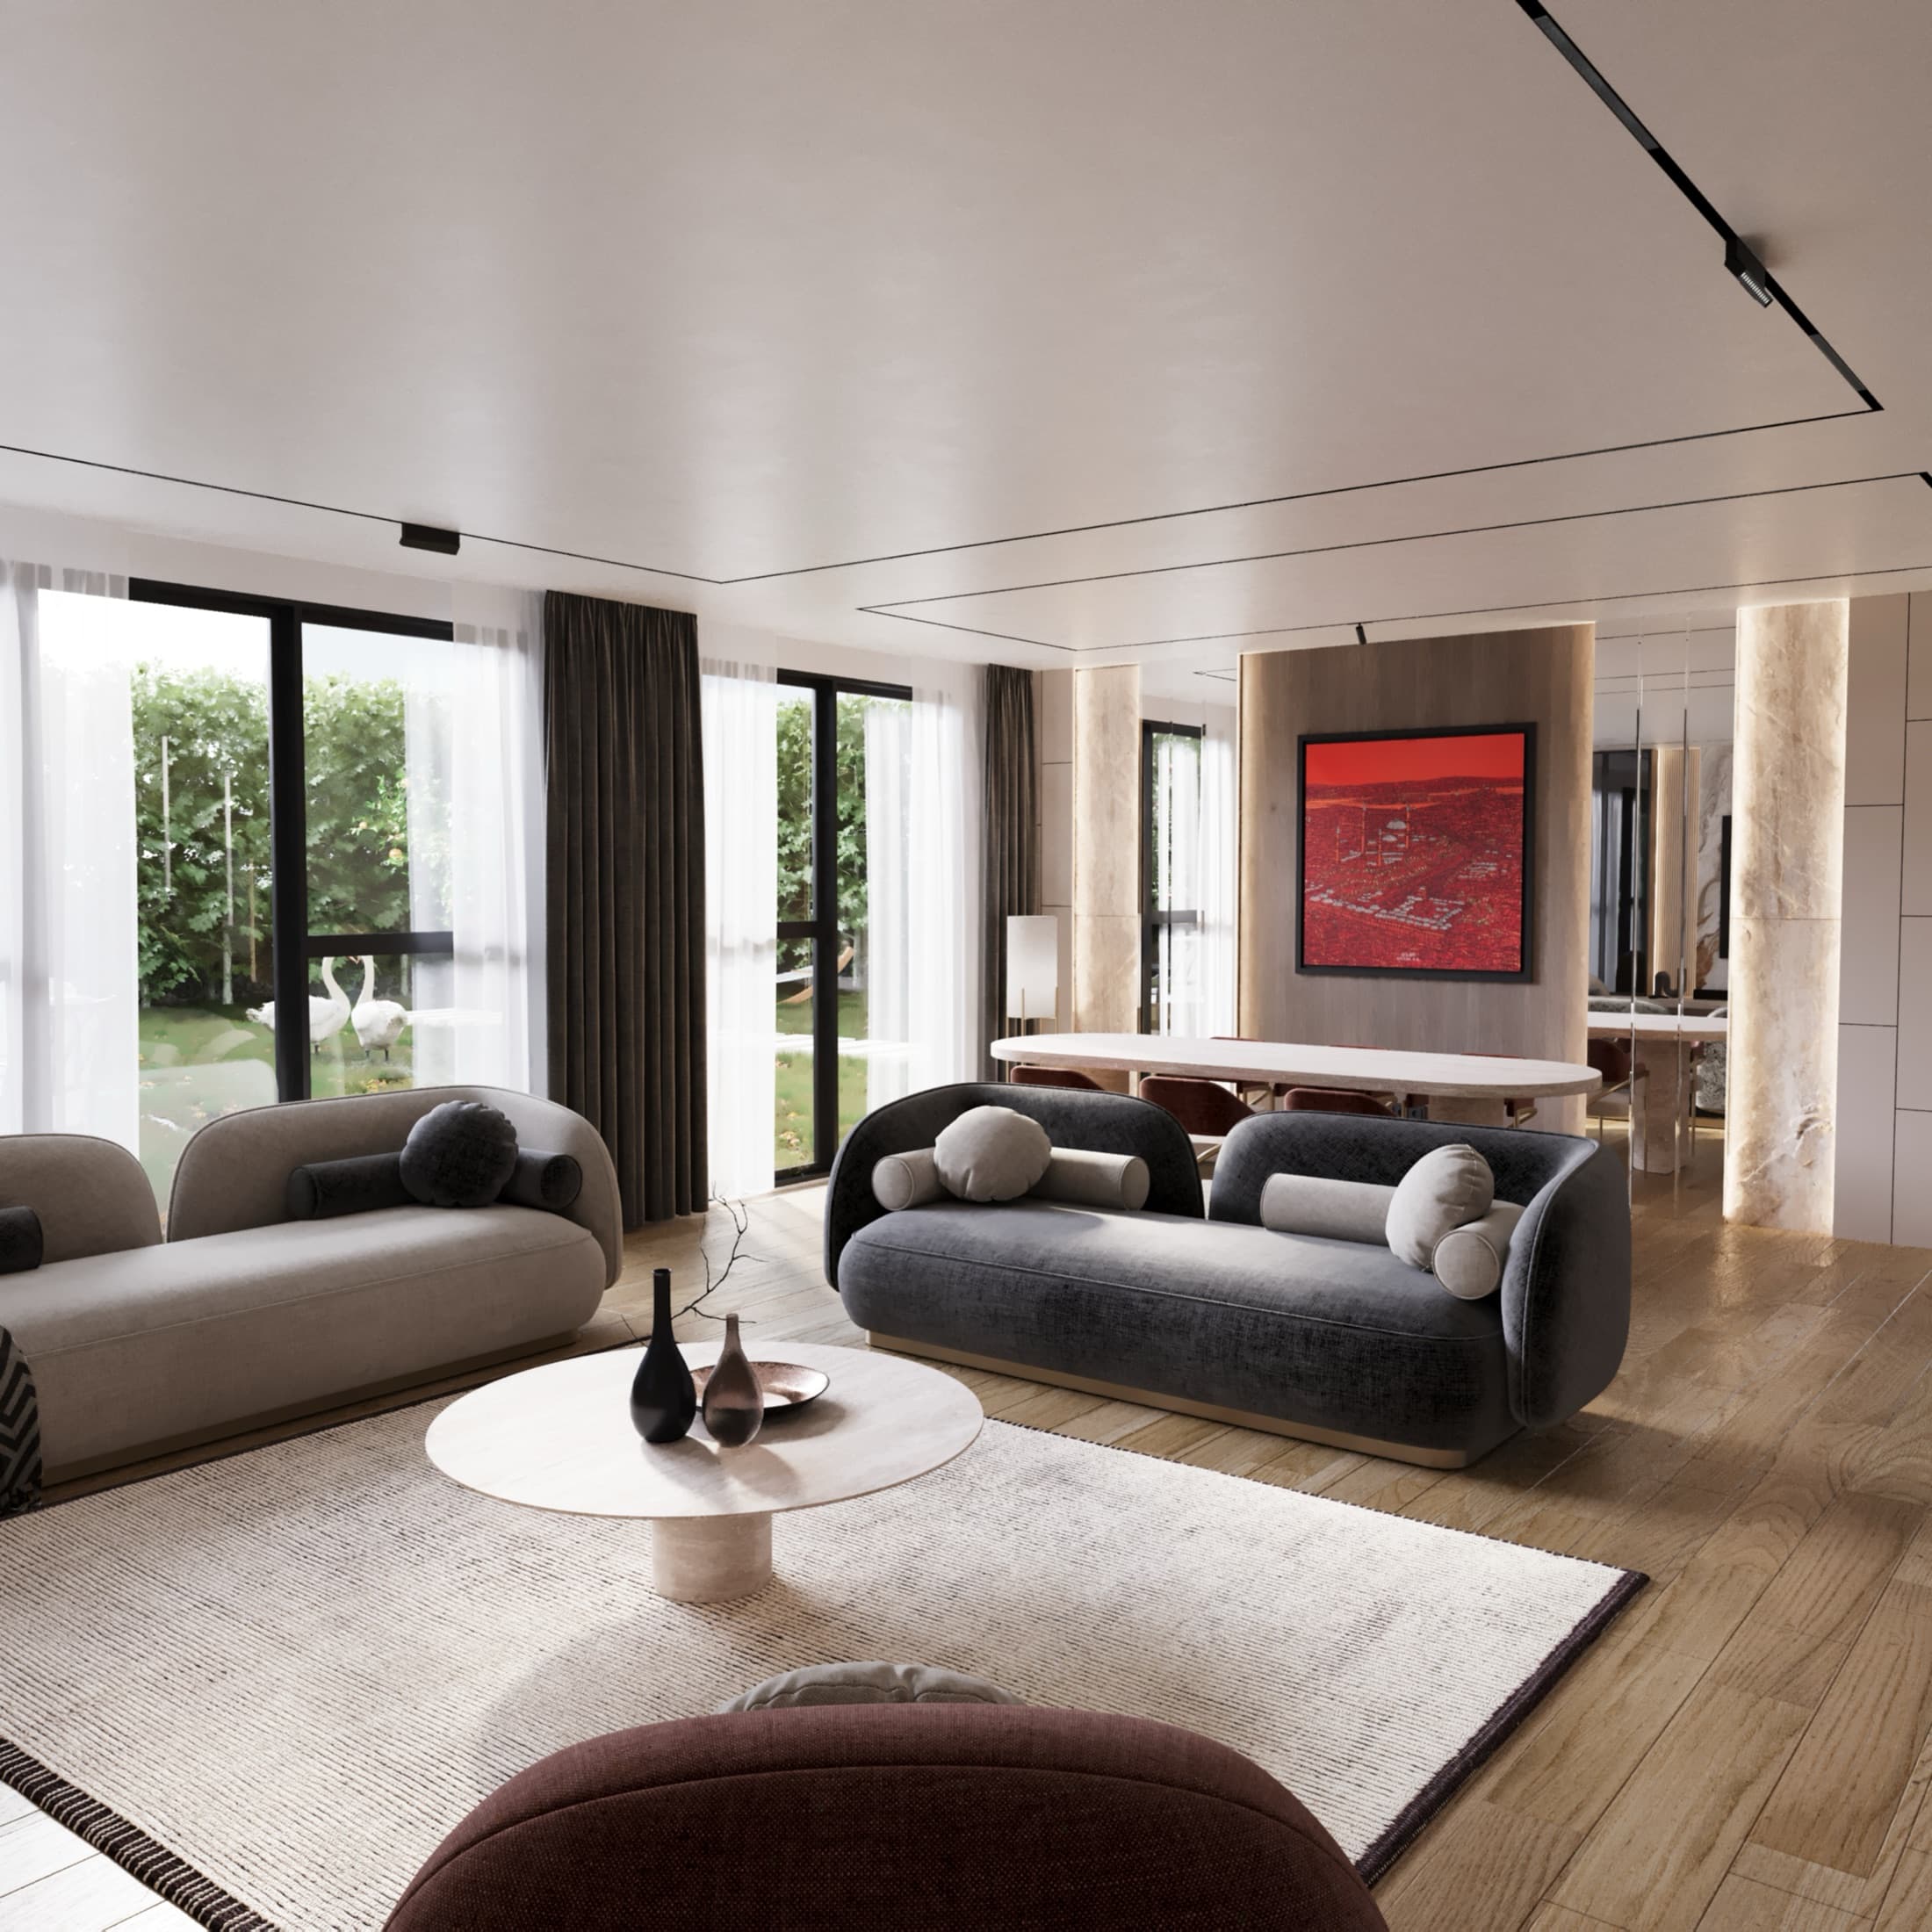
Designed for a family that values openness and ease, this residence flows from living to dining in a single, light-filled volume. A book-matched marble media wall anchors the lounge, while curved, tactile sofas and a travertine table keep the space soft and welcoming.
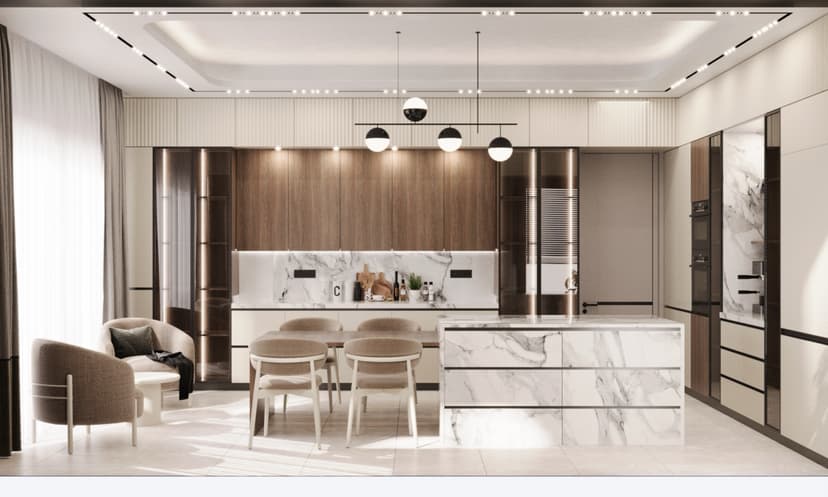
We balanced warm oak floors with a restrained neutral palette, letting a few considered accents carry the character: a deep red artwork, fluted timber panelling, and sculptural lighting. The result is a home that feels generous, contemporary, and genuinely livable.
Enquire About a Similar ProjectProject Overview
Project Gallery
A set of angles that reflect the spirit of the project, from living detail to materials, lighting, and elements designed specifically for the space.
Simplicity with purpose
We built on the idea of quiet luxury, where the space relies not on excess but on material quality, balanced colour, precise lighting, and detail designed to serve everyday use.
Natural materials
Wood, stone, warm fabrics, and calm finishes create a sense of comfort and depth.
Openness & comfort
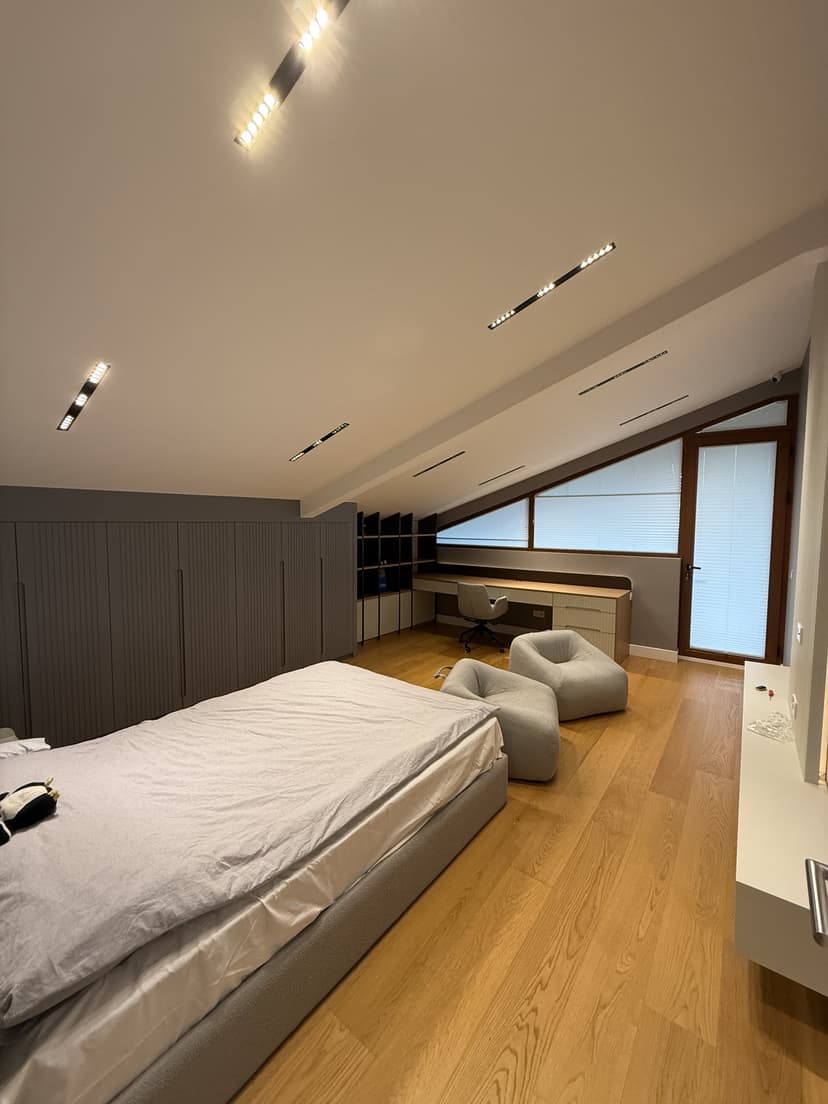
An interior layout that lets movement and light flow, while keeping each area private.
Timeless detail
Design choices untied to passing trends, giving the space lasting aesthetic value.