TEMO Real Estate Office
A new generation of the real-estate room
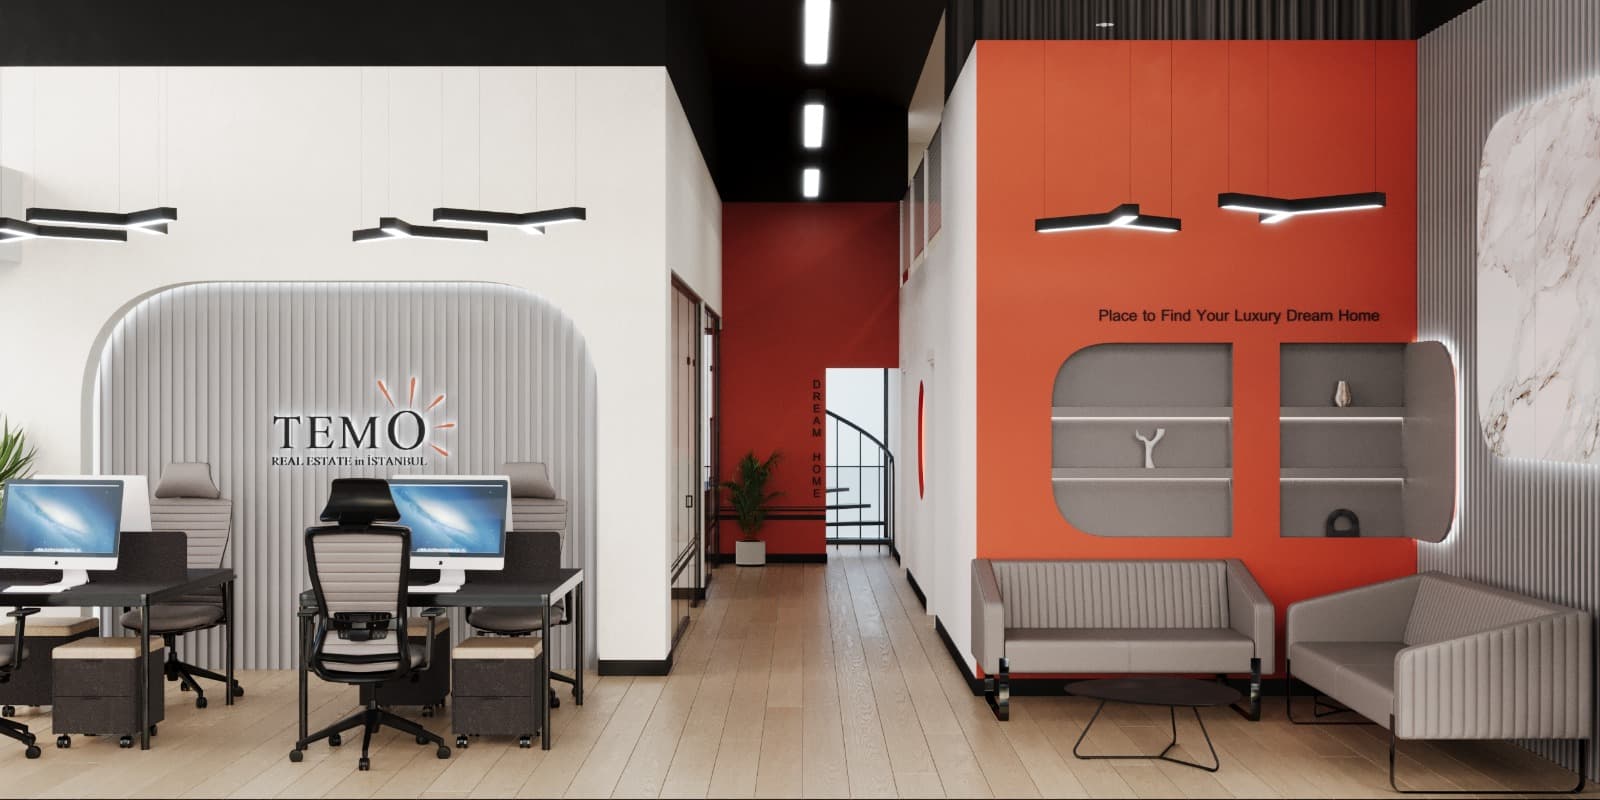
Located in Arnavutköy, the TEMO real-estate office shows how contemporary design can reset that brief. The project is documented with both renders and built photographs, so the jump from digital to physical stays visible.
User-oriented rooms sit in a modern architectural language. Striking orange tones from the brand inject energy and lock the corporate image. A clear circulation path and a functional layout work for staff and visitors. Site details match the render set — aesthetics, function, and brand in one commercial plan.
Enquire About a Similar ProjectProject Overview
Project Gallery
A set of angles that reflect the spirit of the project, from living detail to materials, lighting, and elements designed specifically for the space.
Simplicity with purpose
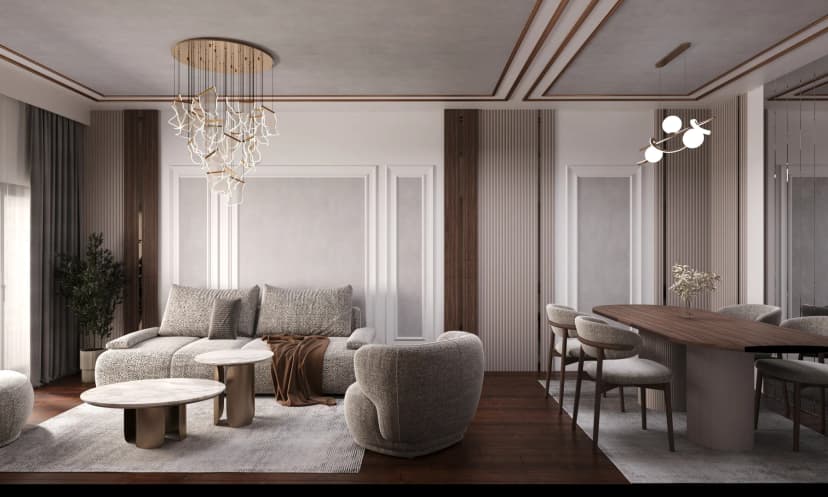
We built on the idea of quiet luxury, where the space relies not on excess but on material quality, balanced colour, precise lighting, and detail designed to serve everyday use.
Natural materials
Wood, stone, warm fabrics, and calm finishes create a sense of comfort and depth.
Openness & comfort
An interior layout that lets movement and light flow, while keeping each area private.
Timeless detail
Design choices untied to passing trends, giving the space lasting aesthetic value.