Nidapark — 2+1 Residence
When the drawing becomes the room
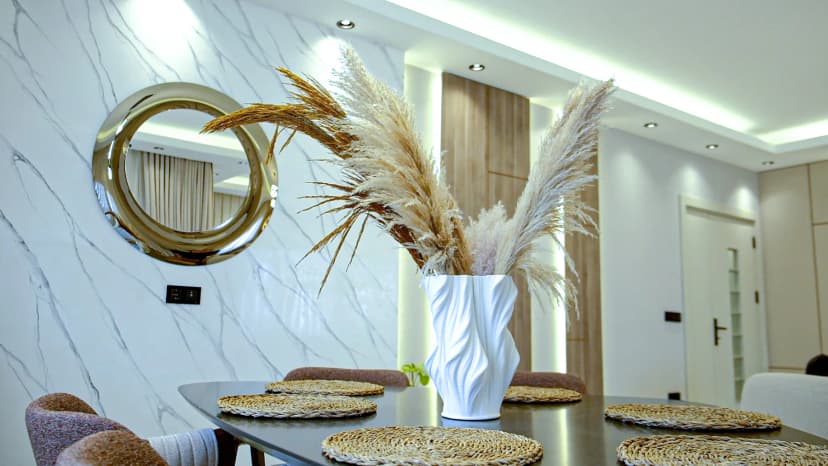
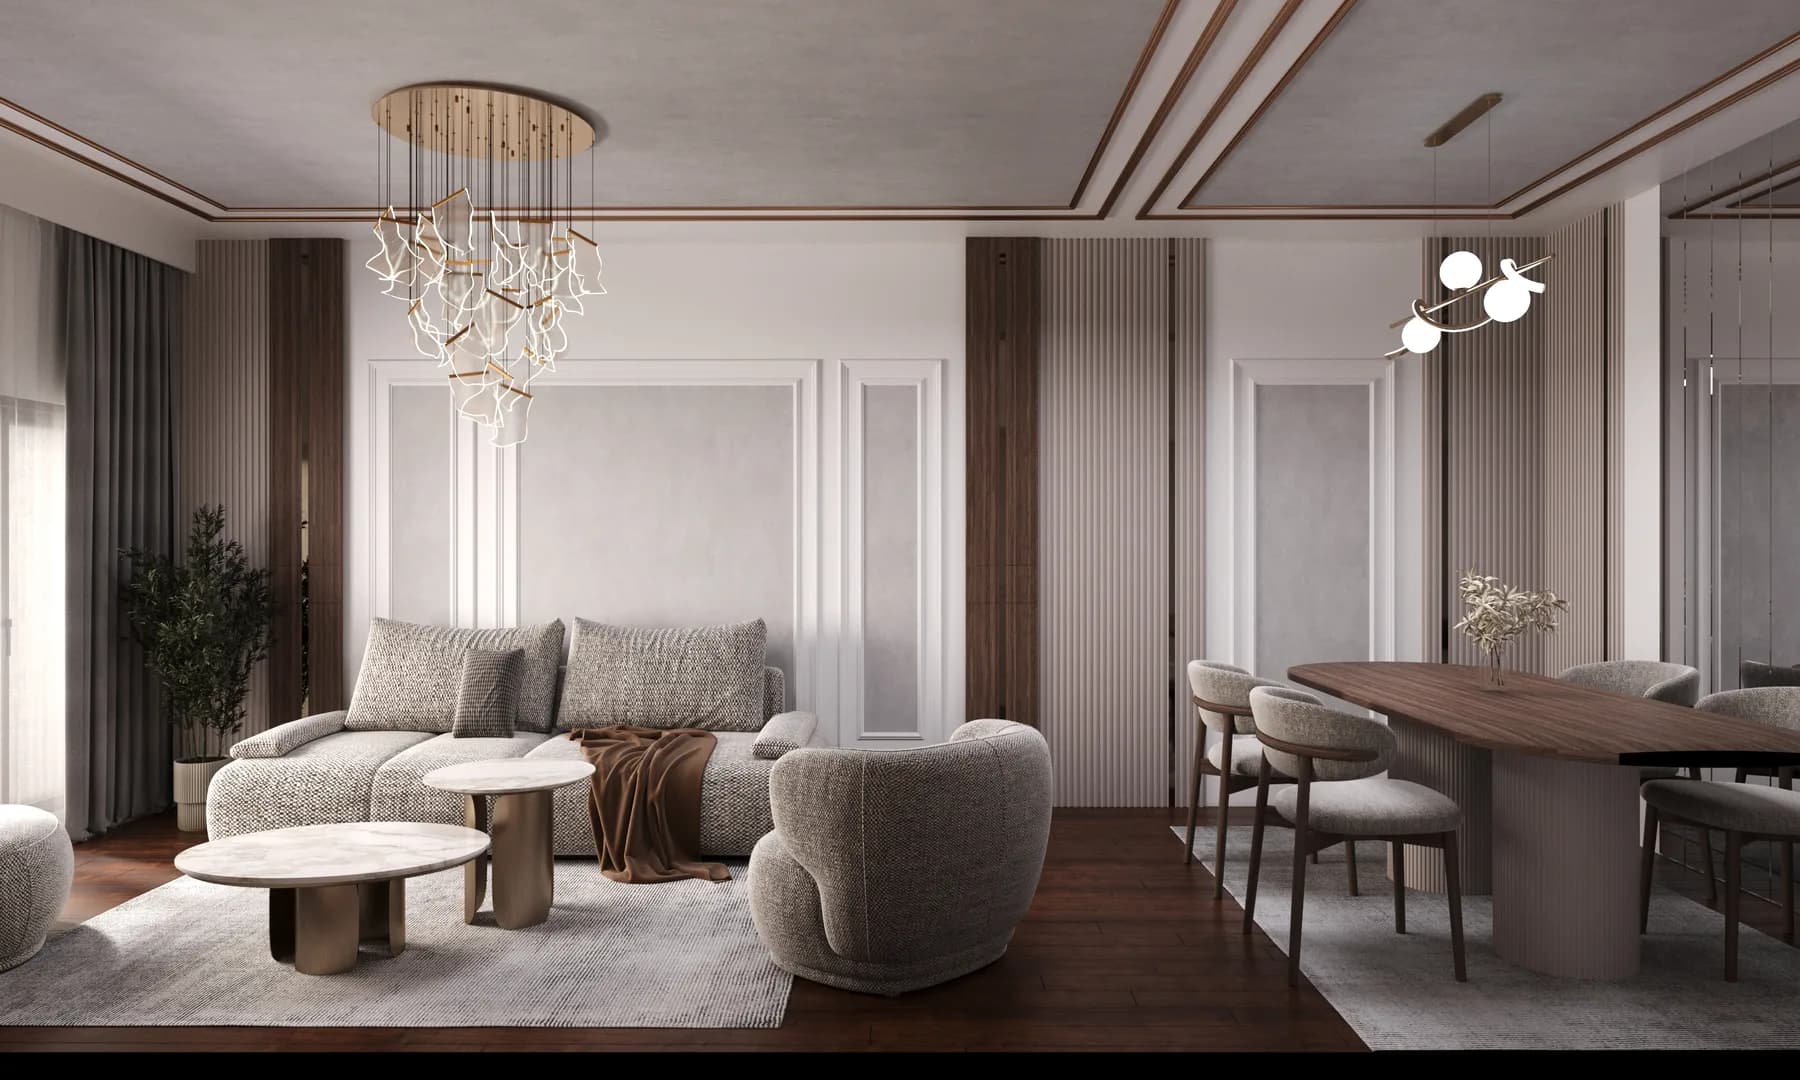
The strongest part of this process is seeing a digital concept take physical form with little drift. The resemblance between the first renders and the finished interiors is the brief we held: materials, lighting, colour, and layout carried through to the last fix.
Each element in the renders was built with the same intent, so the aesthetic of the original concept stays intact. That alignment is not only visual — it is the discipline of every step, from selection to site.
Enquire About a Similar ProjectProject Overview
Project Gallery
A set of angles that reflect the spirit of the project, from living detail to materials, lighting, and elements designed specifically for the space.
Simplicity with purpose
We built on the idea of quiet luxury, where the space relies not on excess but on material quality, balanced colour, precise lighting, and detail designed to serve everyday use.
Natural materials
Wood, stone, warm fabrics, and calm finishes create a sense of comfort and depth.
Openness & comfort
An interior layout that lets movement and light flow, while keeping each area private.
Timeless detail
Design choices untied to passing trends, giving the space lasting aesthetic value.