Foowo Café & Library Workspace
A workspace built for focus and flow
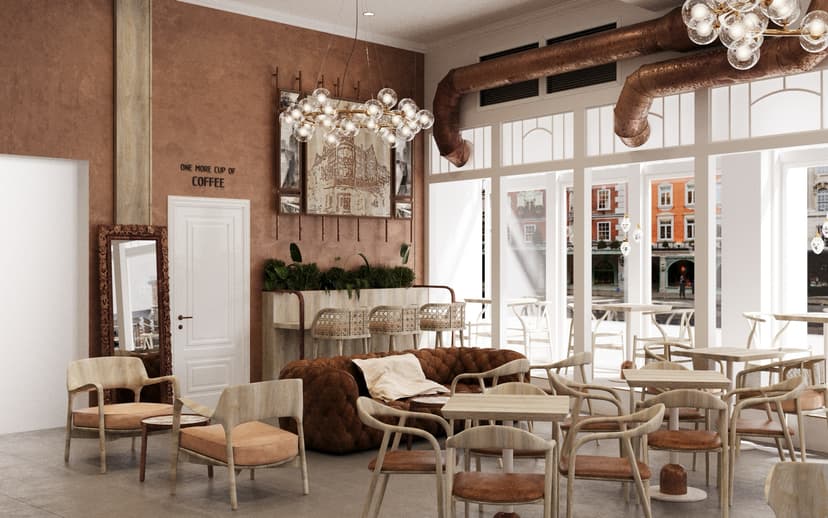
Foowo blends a café, a reading library, and a co-working floor into one continuous environment. We organised the plan around acoustic zones — open desks, quiet reading corners, and social areas — so each mode of work has the right atmosphere.
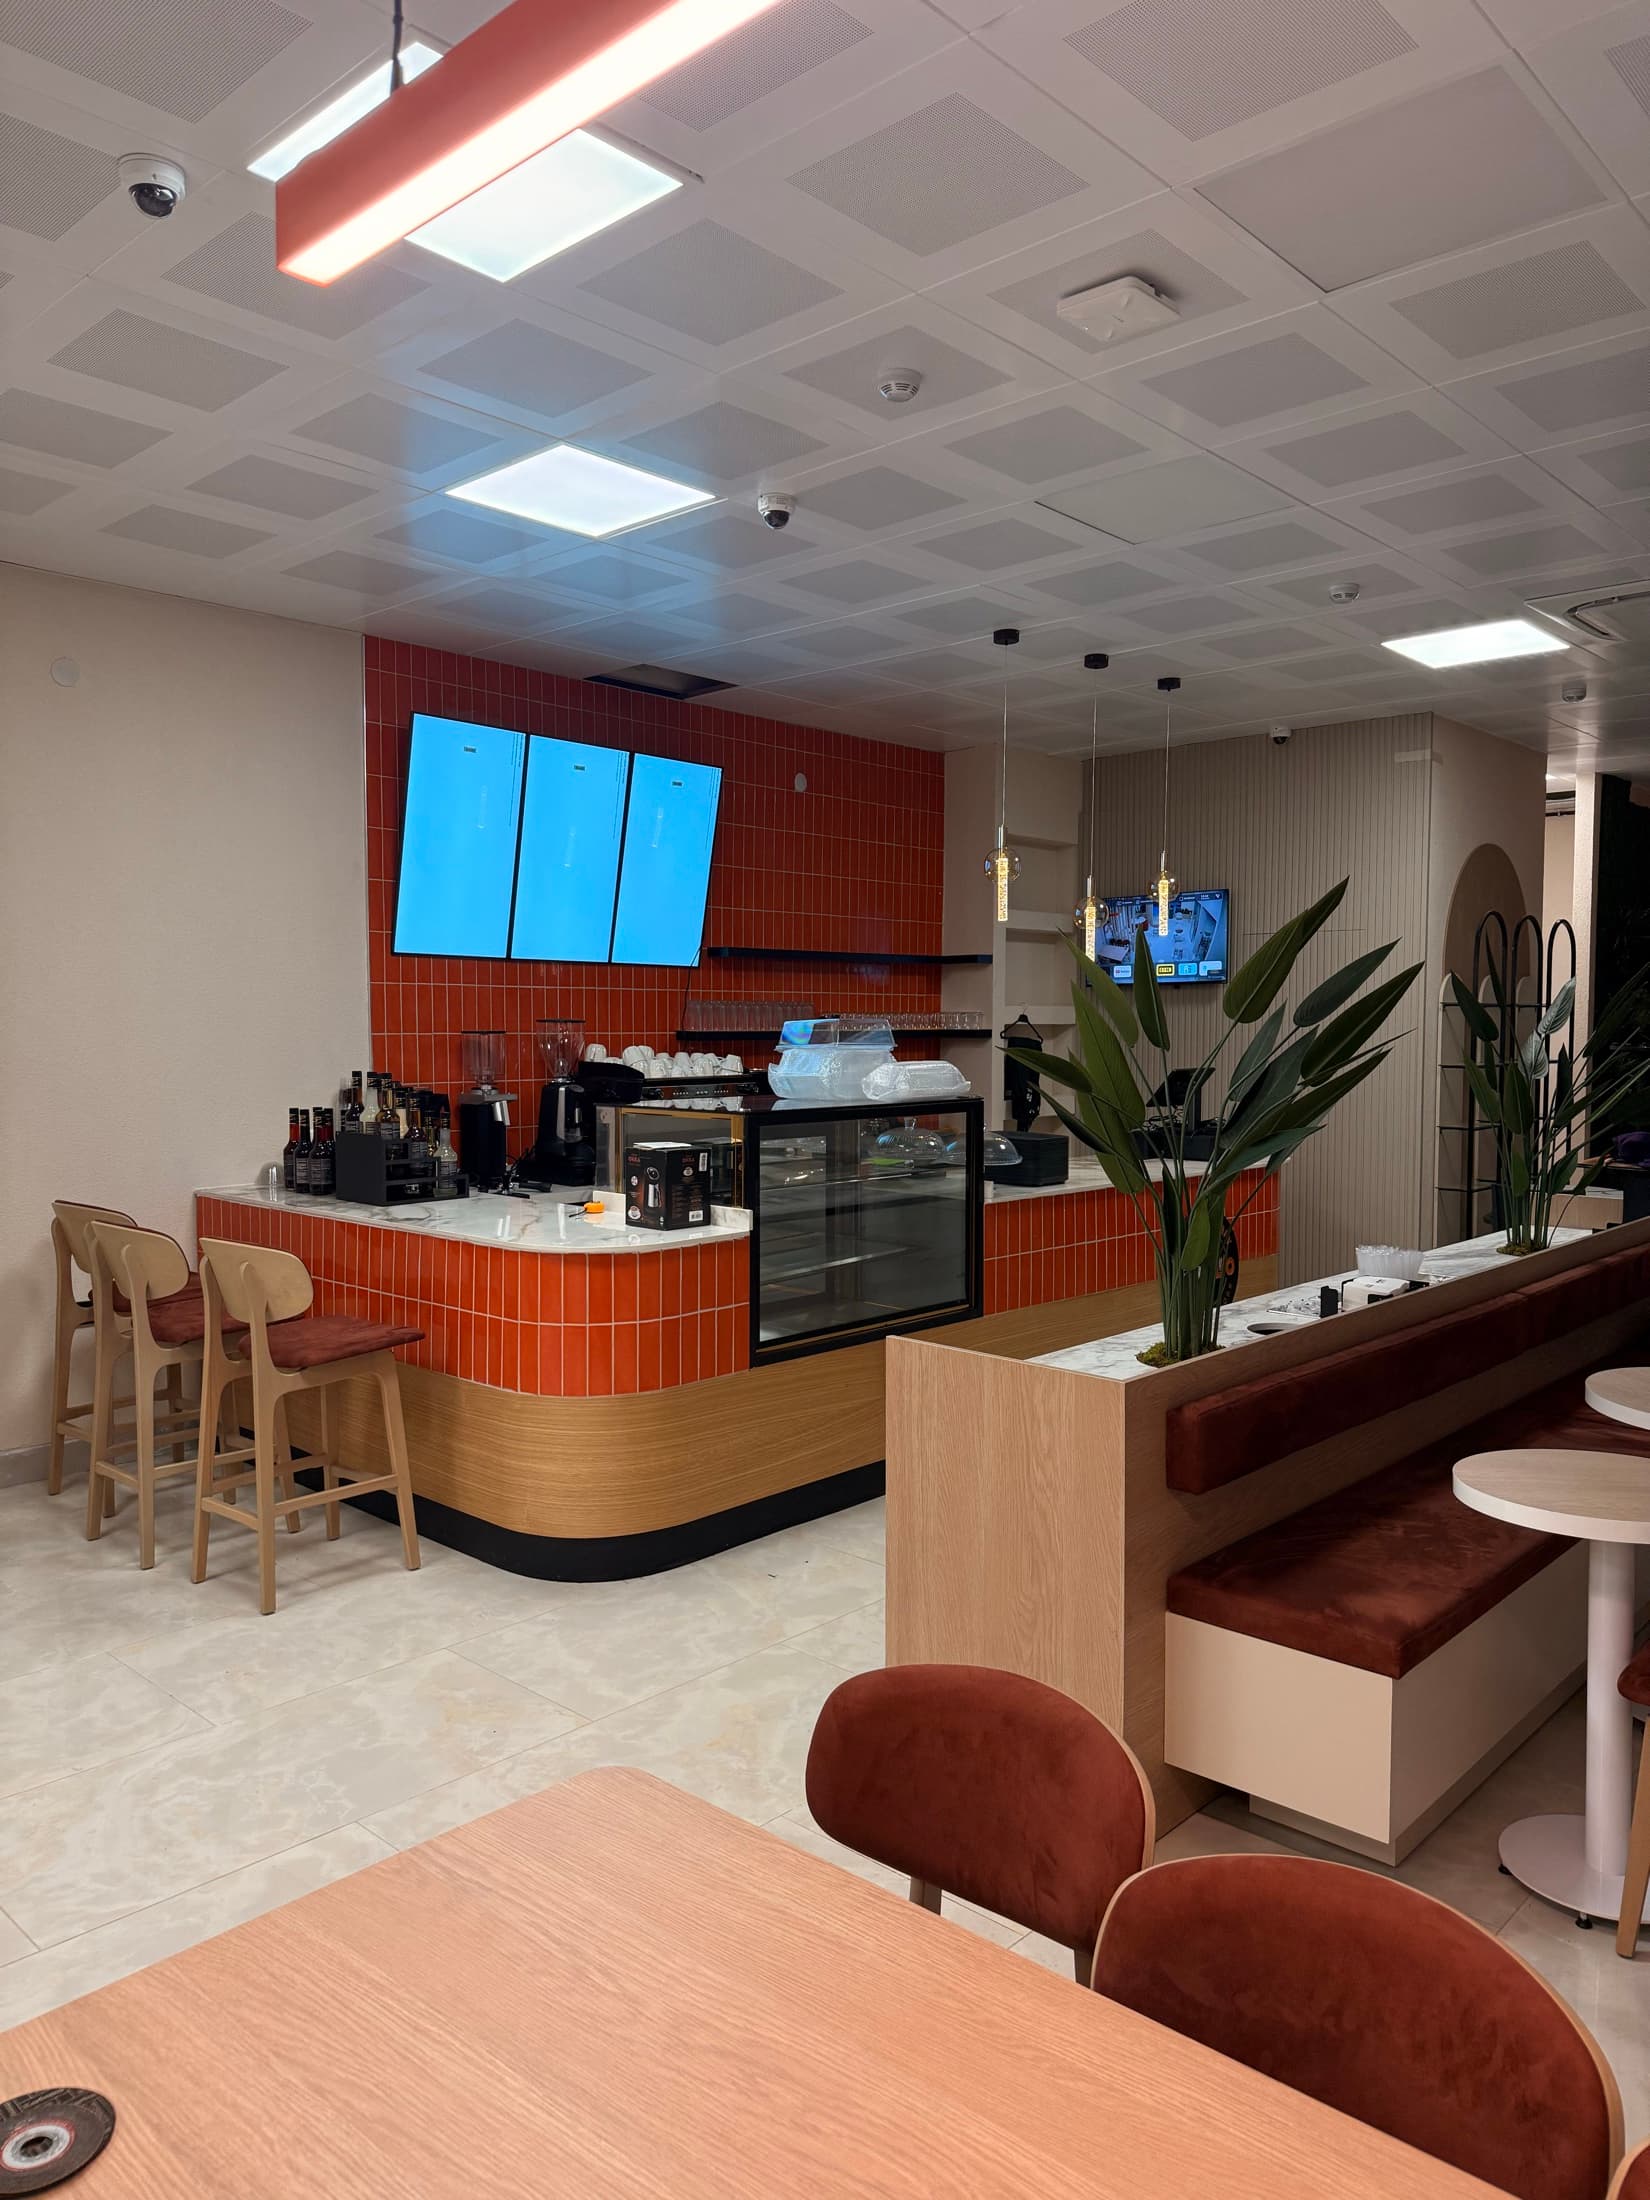
Bright linear lighting, planted dividers, and warm timber surfaces keep the space energising without feeling clinical. Bold typographic graphics reinforce the brand’s culture, while flexible furniture lets the floor adapt from solo focus to group sessions through the day.
Enquire About a Similar ProjectProject Overview
Project Gallery
A set of angles that reflect the spirit of the project — from living detail to materials, lighting, and elements designed specifically for the space.
Simplicity with purpose
We built on the idea of quiet luxury — where the space relies not on excess, but on material quality, balanced colour, precise lighting, and detail designed to serve everyday use.
Natural materials
Wood, stone, warm fabrics, and calm finishes create a sense of comfort and depth.
Openness & comfort
An interior layout that lets movement and light flow, while keeping each area private.
Timeless detail
Design choices untied to passing trends, giving the space lasting aesthetic value.