Ekinox Skyland
About the Project
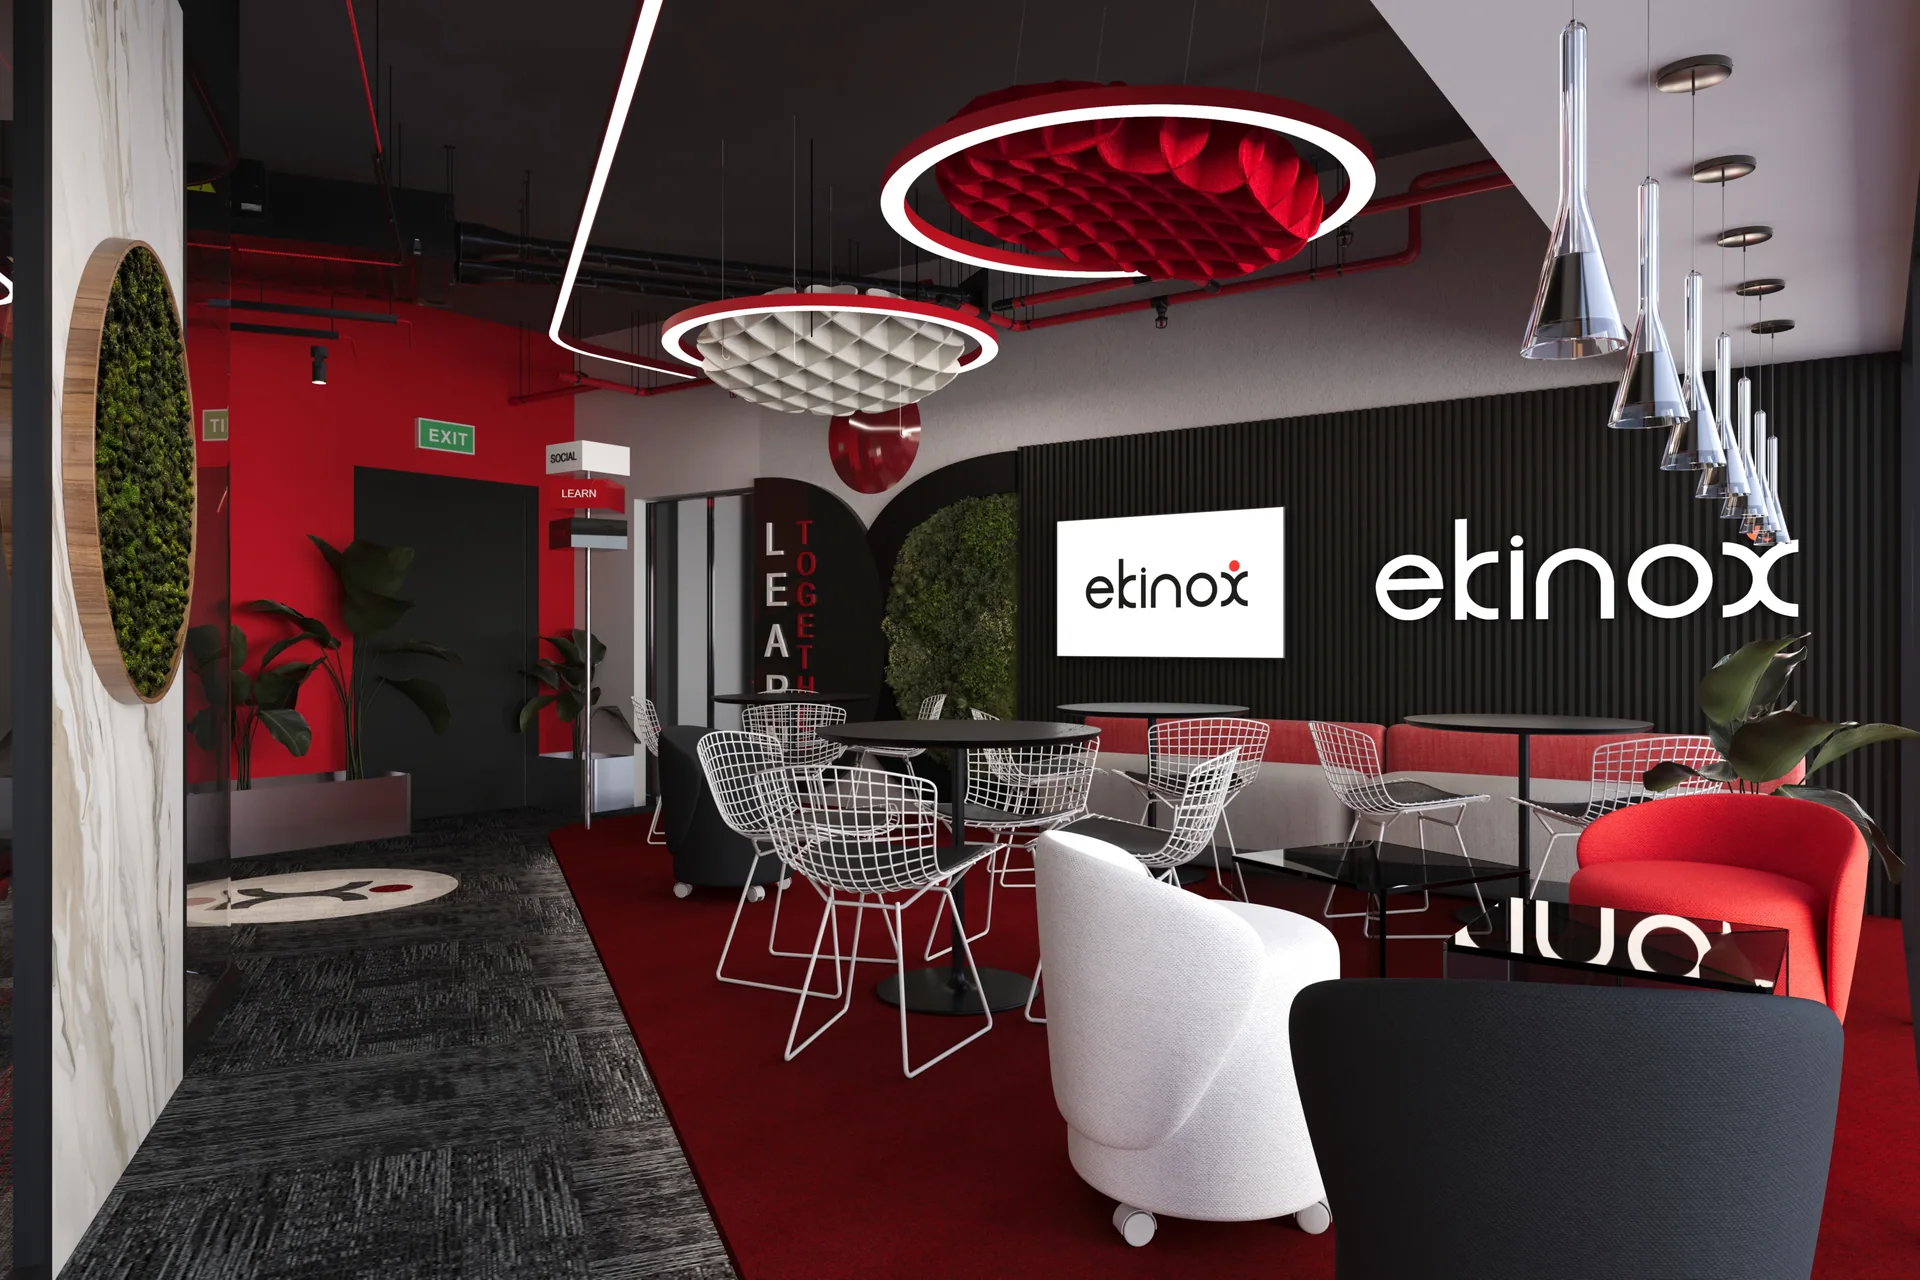
Red, black and white for a real-estate office
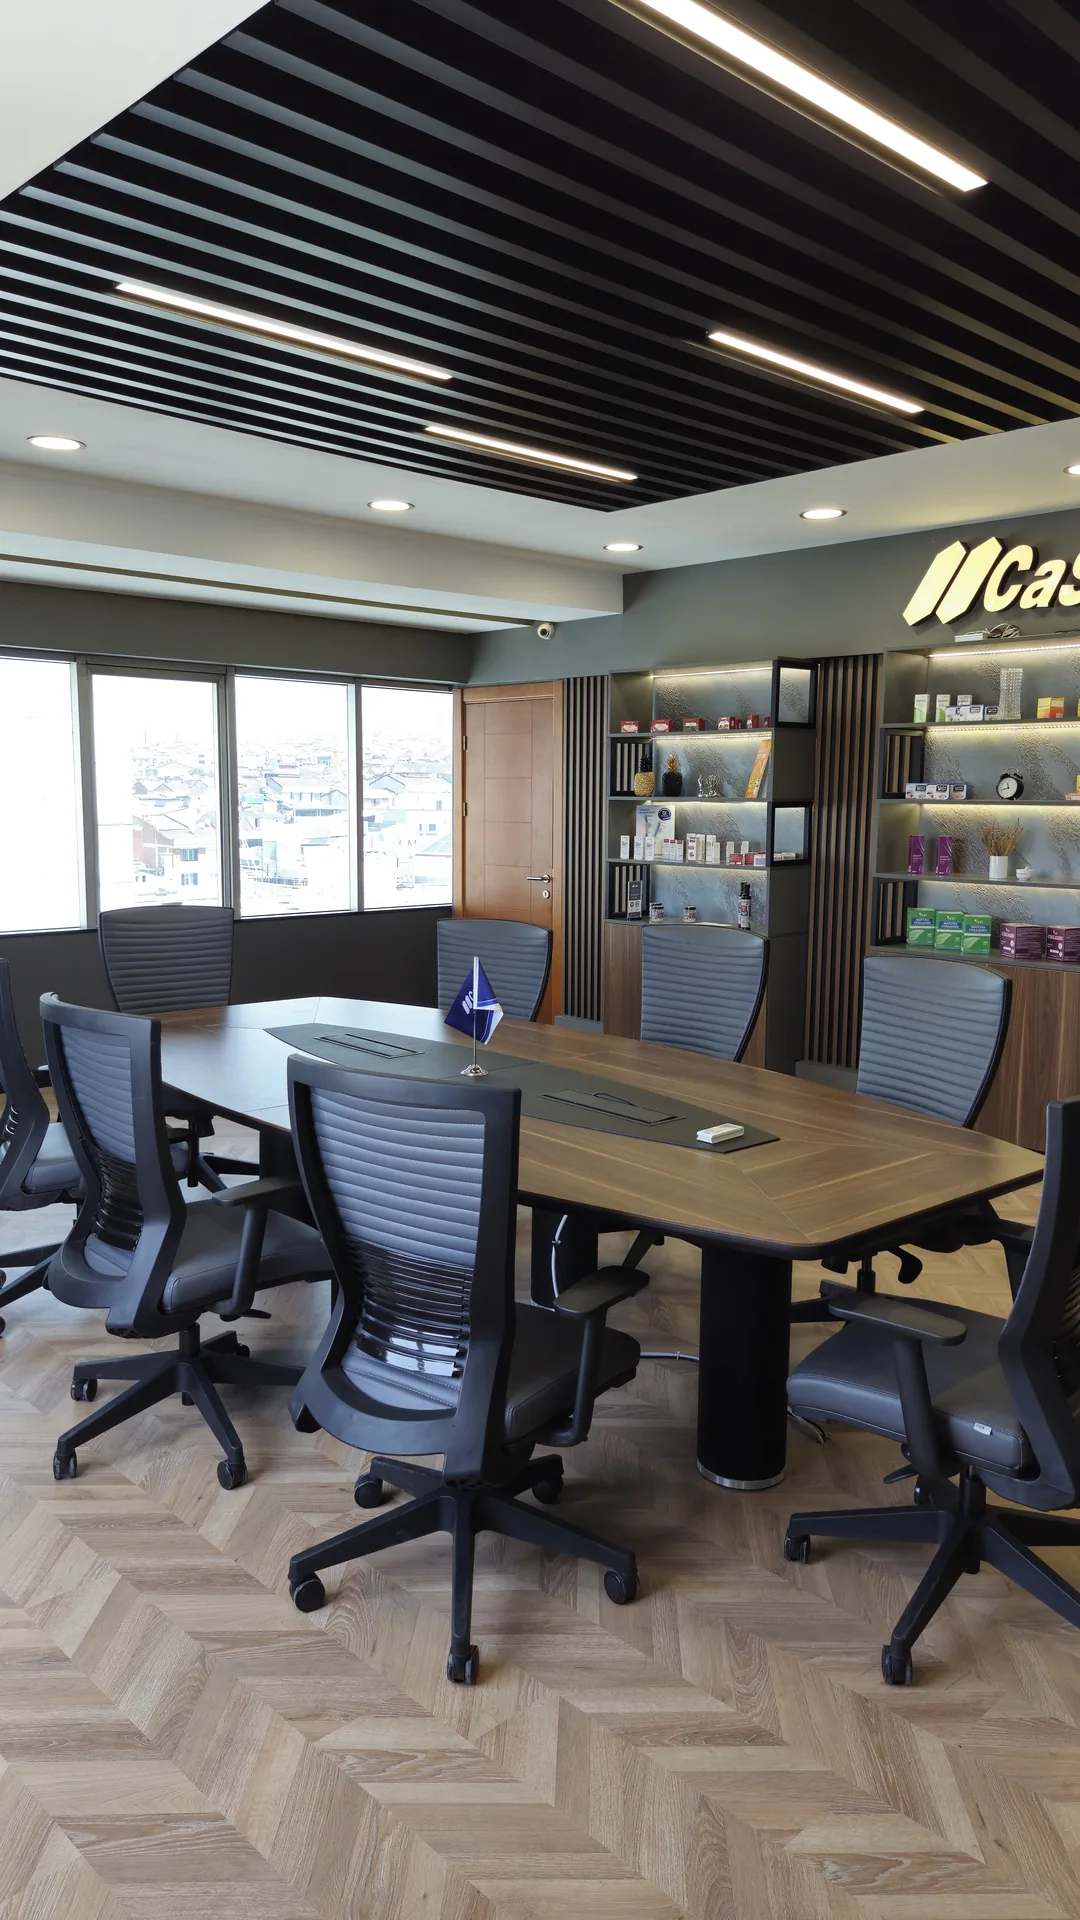
This office visualisation uses red, black and white to define the client’s workplace at Skyland. Custom ceiling panels and integrated lighting shape the main spaces.
Social zones and seating areas are arranged for staff and visitors. The project scope is design and visualisation.
Enquire About a Similar ProjectProject Overview
LocationSarıyer, Istanbul
Year2024
ScopeDesign and visualisation
Area1,200 m²
Project TypeReal-estate office
Project Gallery
Project Gallery
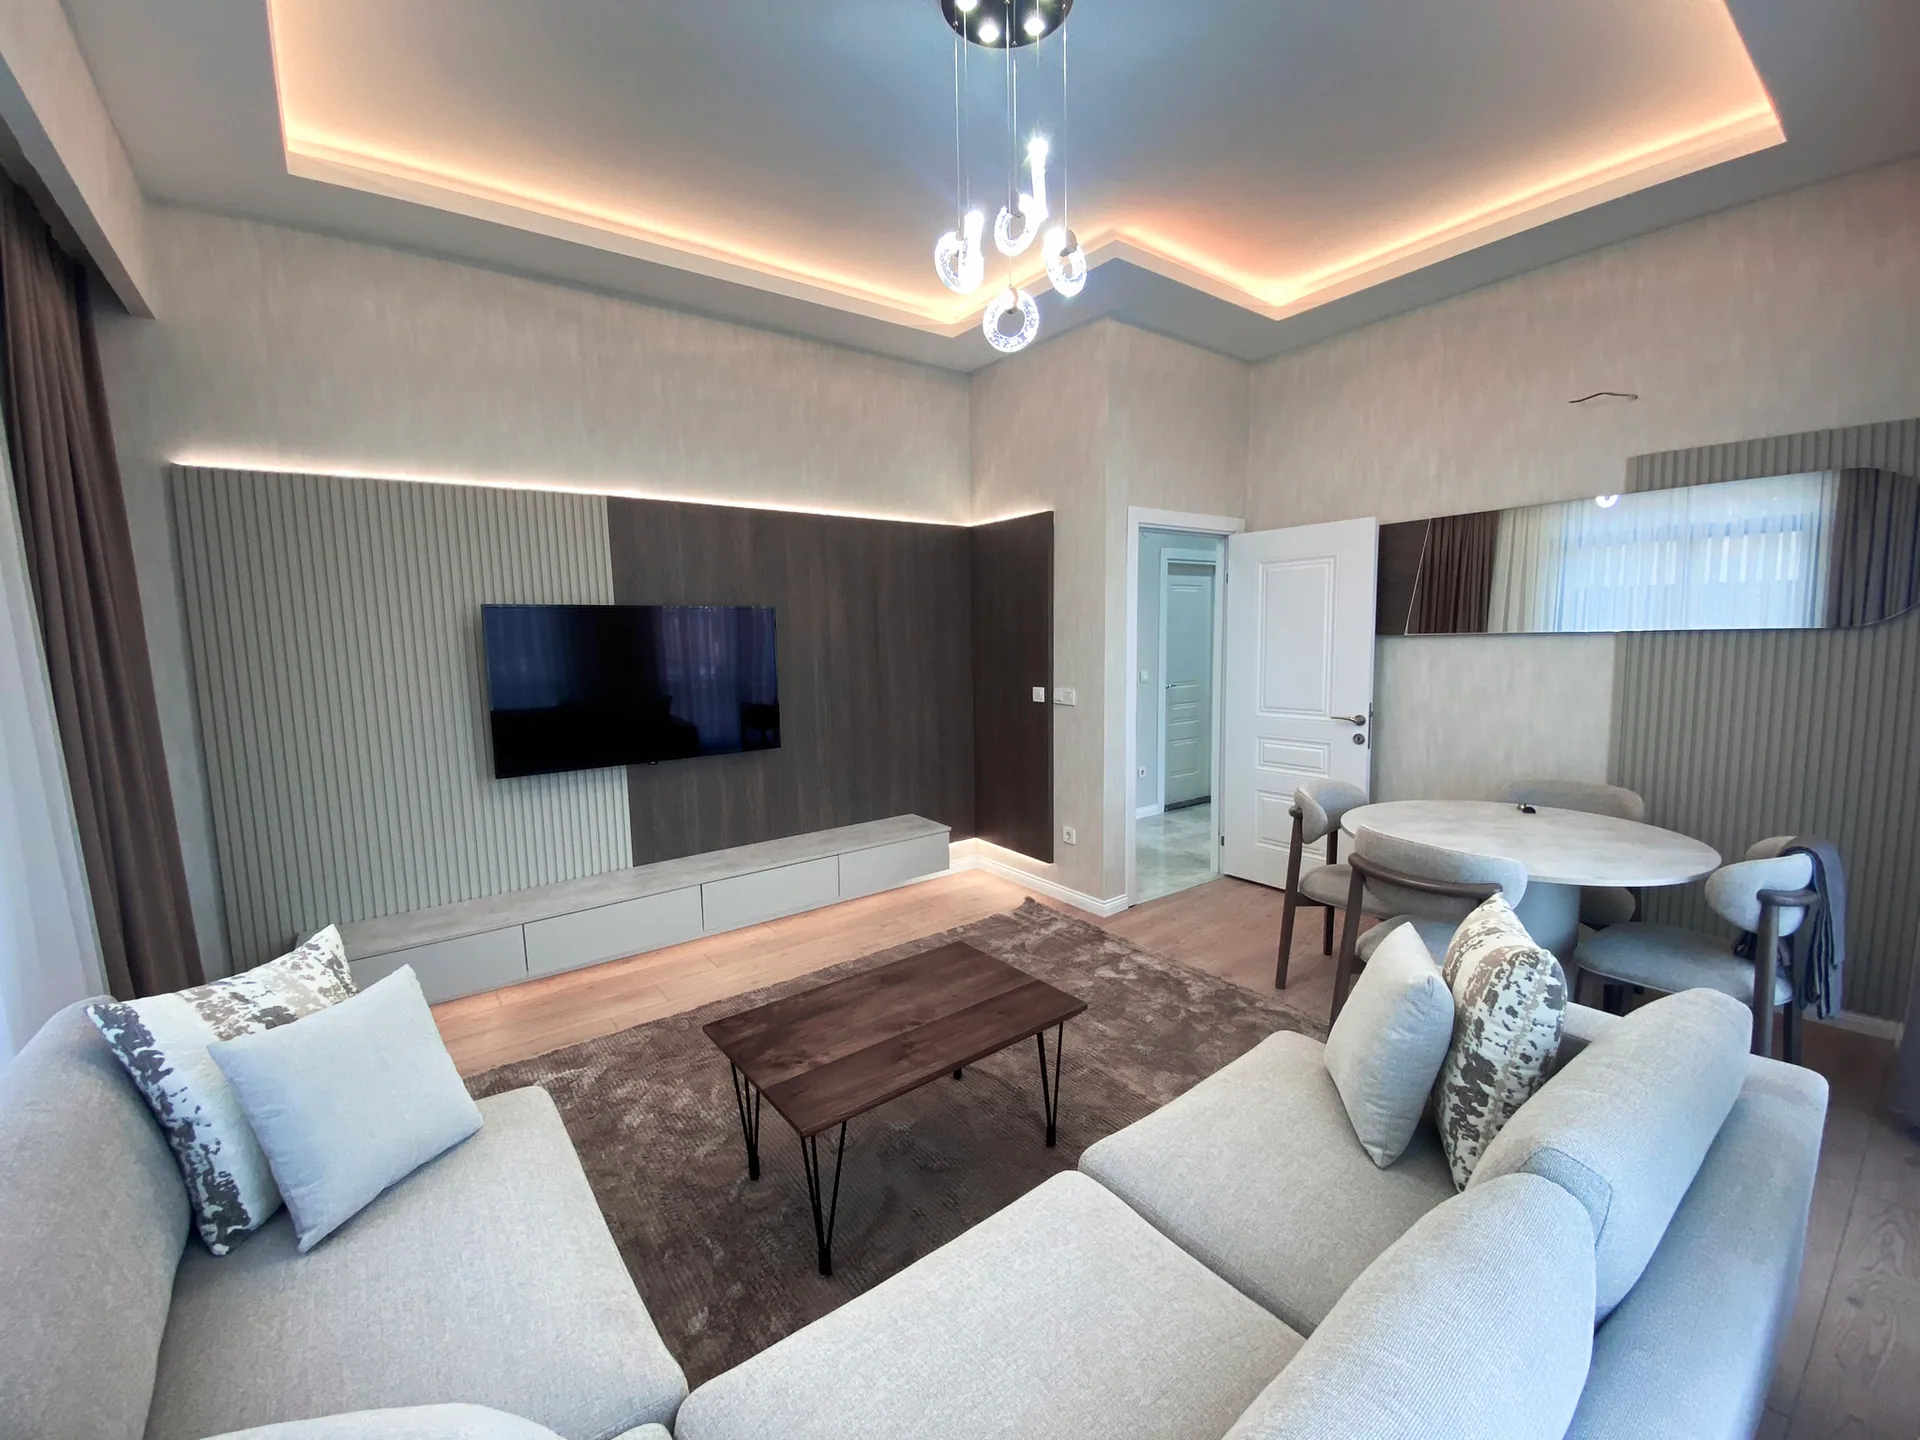
A set of angles that reflect the spirit of the project, from living detail to materials, lighting, and elements designed specifically for the space.