Al-Sharq Integral
About the Project
A flexible room for meetings and training
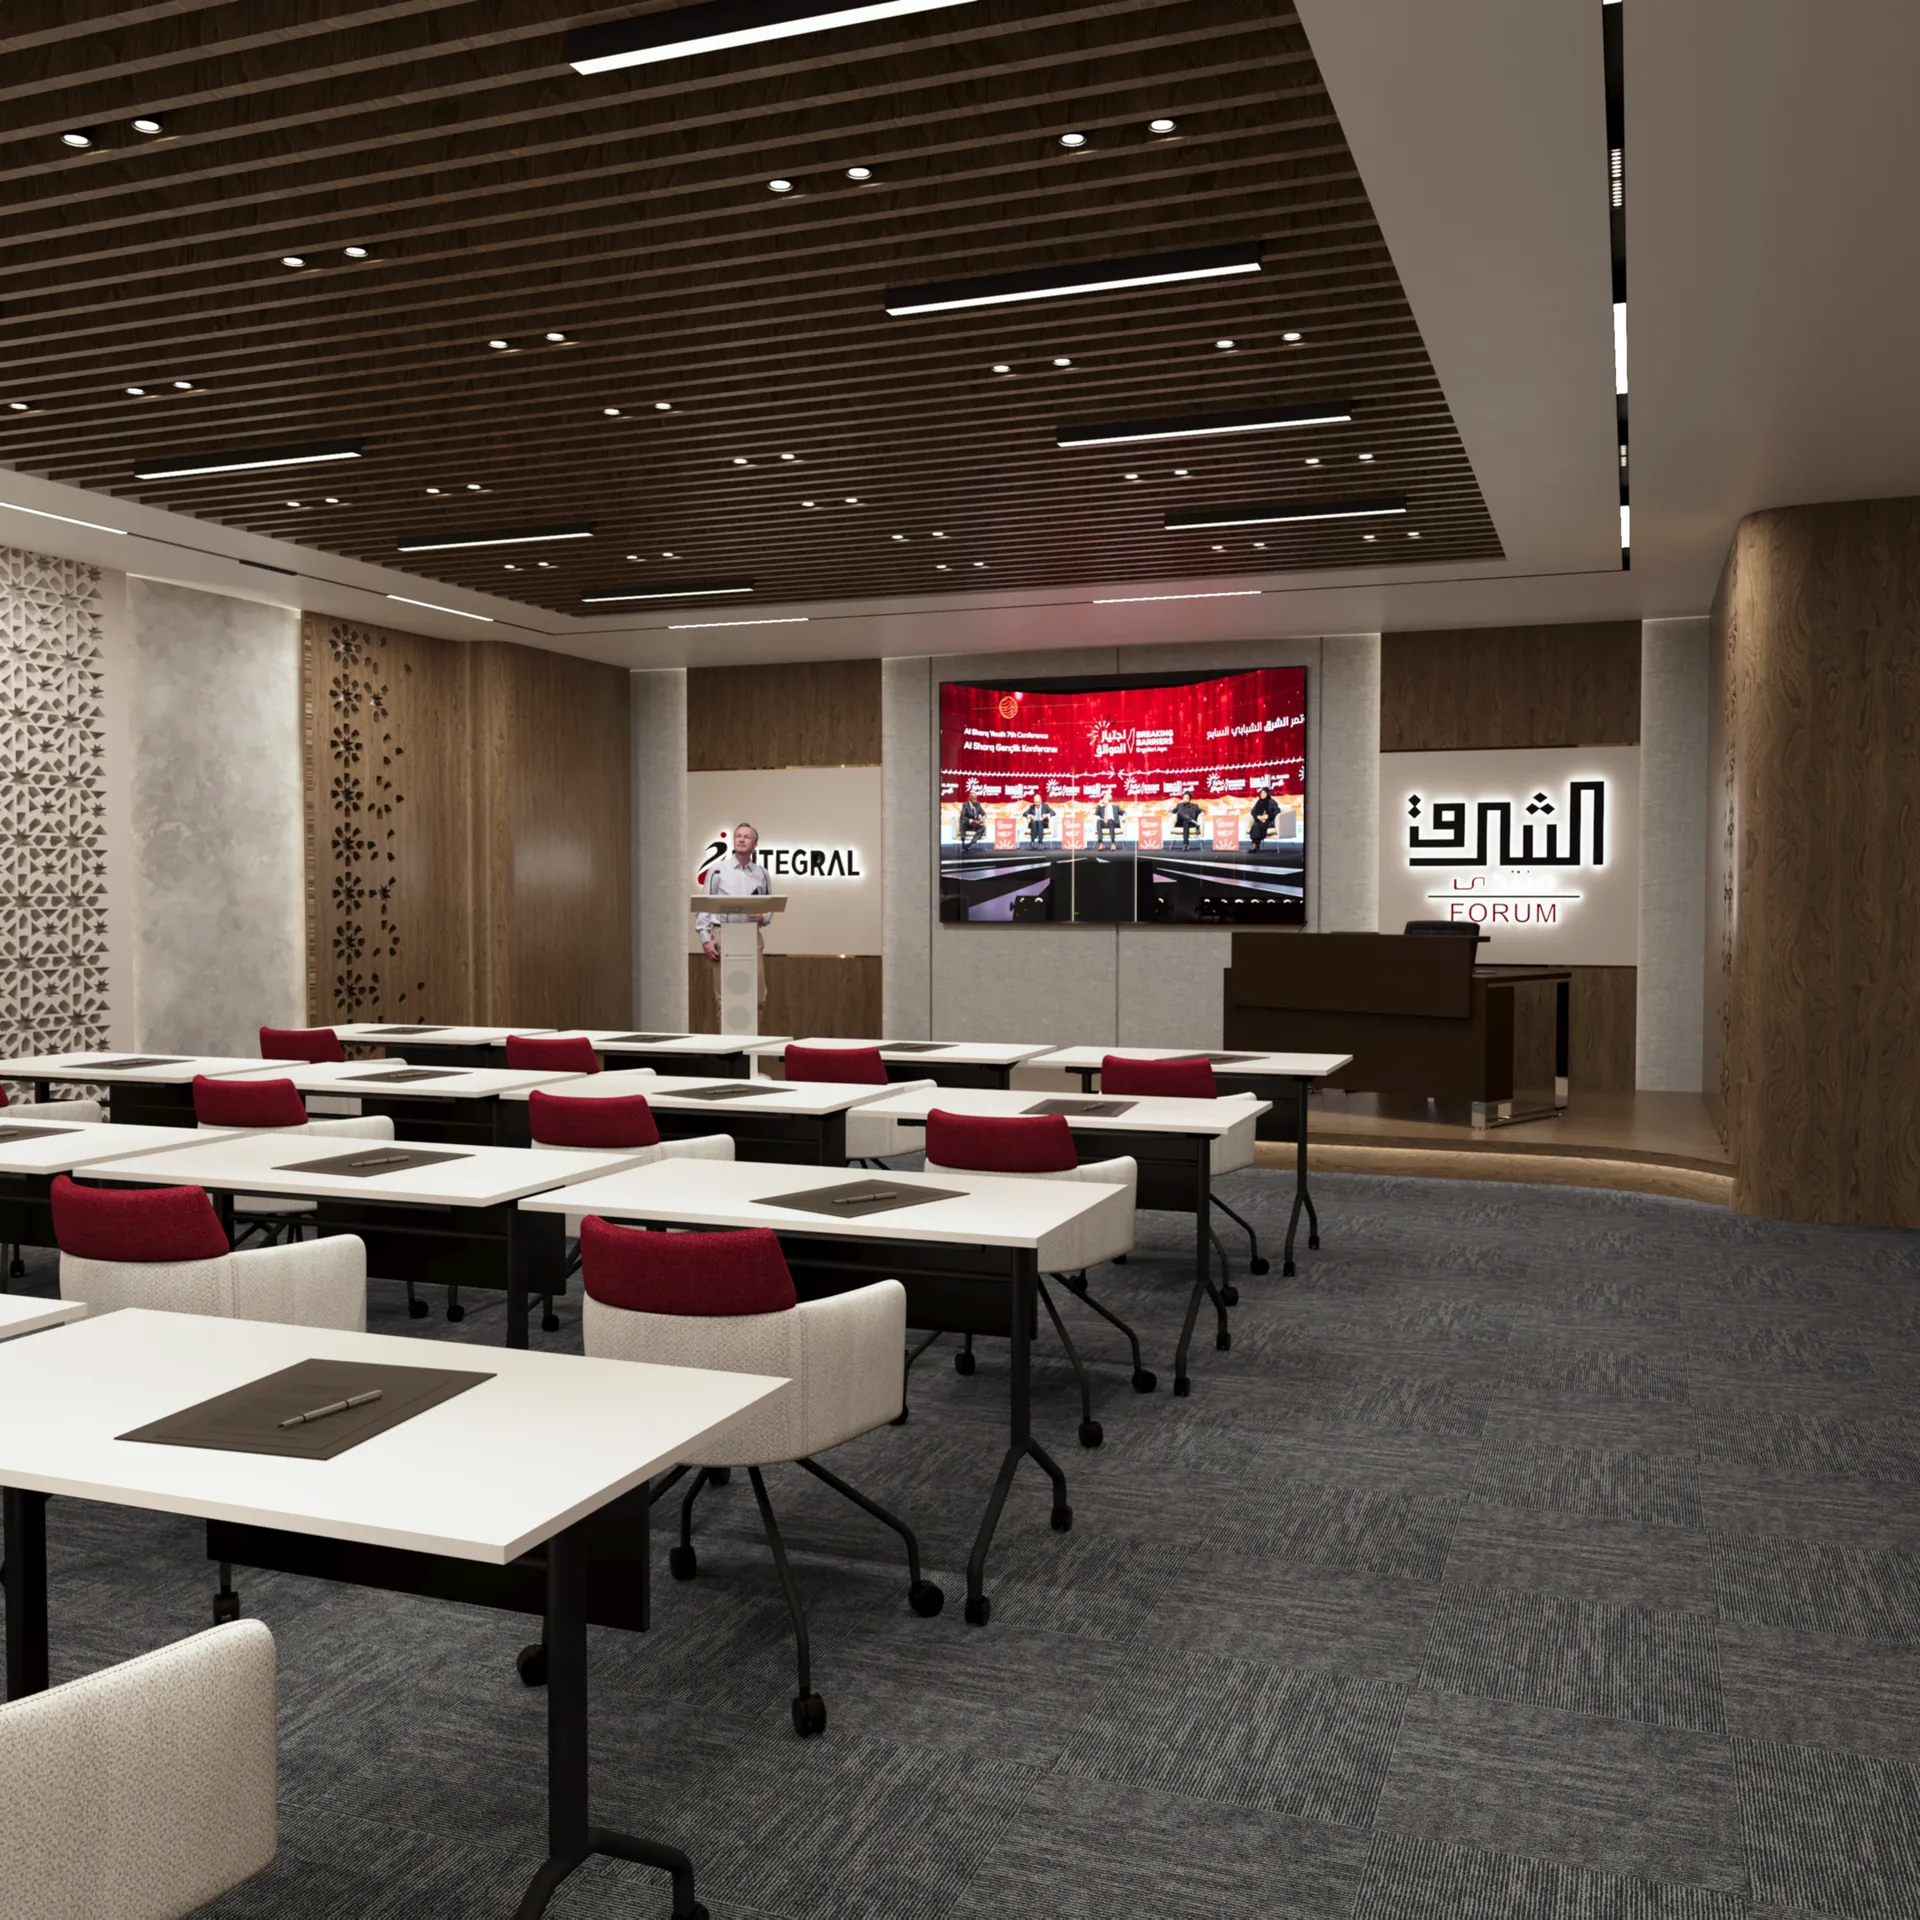
The meeting room design combines timber ceiling panels with a flexible table layout. Lighting and technical provisions are considered alongside visual and acoustic performance.
The 145 m² space is planned for conferences and training sessions. The project covers design and visualisation.
Enquire About a Similar ProjectProject Overview
LocationBahçelievler, Istanbul
Year2024
ScopeDesign and visualisation
Area145 m²
Project TypeMeeting room
Project Gallery
Project Gallery
A set of angles that reflect the spirit of the project, from living detail to materials, lighting, and elements designed specifically for the space.